Traditional spatial principles,
balanced with modern design.
Vastu is an important part of SR Interior's approach. We explain and practice it responsibly: as traditional spatial principles and client preferences, rather than rigid dogmatic claims.
When clients request Vastu considerations, we integrate traditional spatial orientations alongside contemporary functionality, ventilation, natural light, ergonomics, and everyday comfort.
Client-Guided Preference
We apply Vastu considerations where requested by the client family. Whether you want strict alignment, practical compromises, or purely functional modern architecture, we tailor the drawings accordingly.
Harmonized With Function
Traditional spatial principles should enhance your lifestyle, never compromise ergonomics, storage volume, or fire and building safety standards.
Light & Circulation
Traditional texts fundamentally prioritize sunlight and cross-ventilation. We use fluted glass, wide corridors, and open sightlines to invite healthy air and daylight into every zone.
Key Vastu Considerations We Plan For

Kitchen & Cooking Direction (Agni Kon)
Traditionally, the Southeast corner represents the fire element (Agni). In modern apartments where kitchen plumbing shafts are pre-fixed by developers, we align the cooking hob toward the East so food is prepared facing morning light, while installing high-cfm concealed chimneys for clean air quality.

Master Bedroom & Sleeping Direction
The Southwest quadrant is traditionally associated with stability and grounding for the head of the household. We orient bed headboards towards the South or East to align with natural magnetic alignments, and ensure wardrobes are built along Southern or Western walls to provide physical visual grounding.
Main Entrance & Foyer Circulation
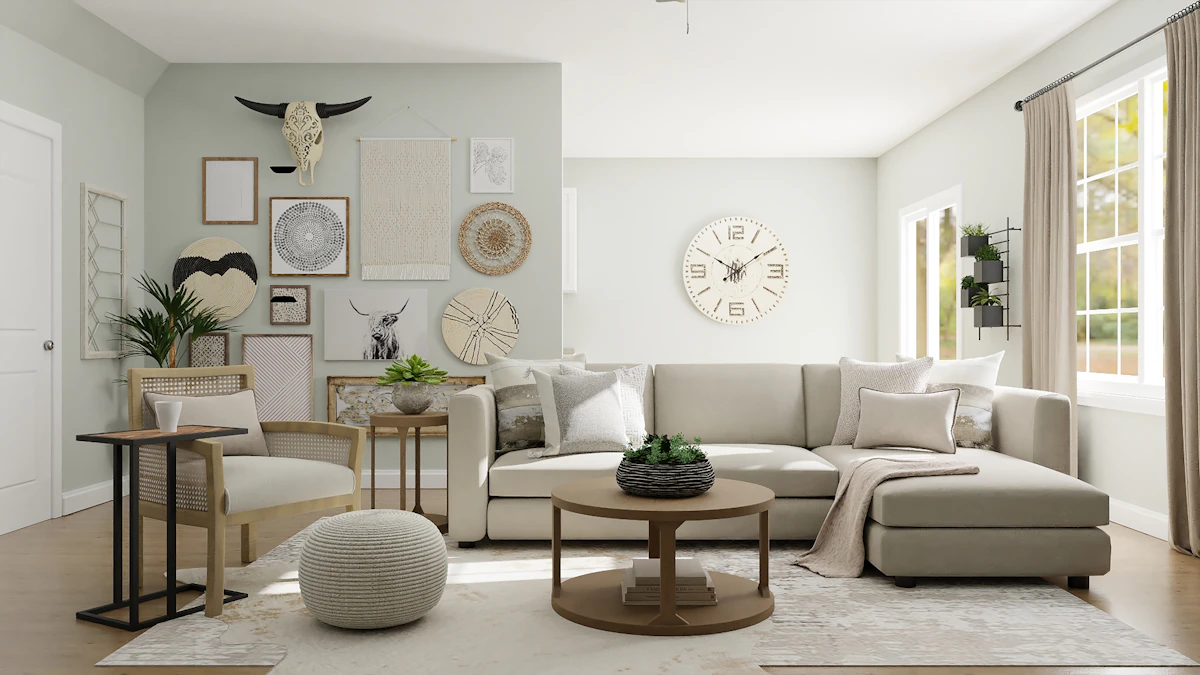
The entrance is the primary threshold where energy and guests enter. We design clean foyer partitions that prevent direct sightlines into private family quarters while ensuring the entryway remains well-lit, free of clutter, and equipped with ventilated concealed shoe storage.

Study, Work & Puja Areas
The Northeast (Ishan kon) and Northern quadrants are favored for intellectual focus, morning clarity, and sacred contemplation. We place study desks so the occupant faces North or East during work, maximizing natural morning window light and reducing eye strain.
Planning an interior with specific spatial preferences?
Discuss your layout requirements with our Bengaluru site and design team. We review your architectural floorplan and offer practical solutions.