Authentic Project Archive
OUR WORK
Real spaces. Real execution. A selection of our work. Every photograph and video below reflects active site fabrication, bespoke carpentry, and completed turnkey handovers executed under single-point accountability.
Showing 65 documented media assetsClick any item for full-resolution view
Finished Spaces
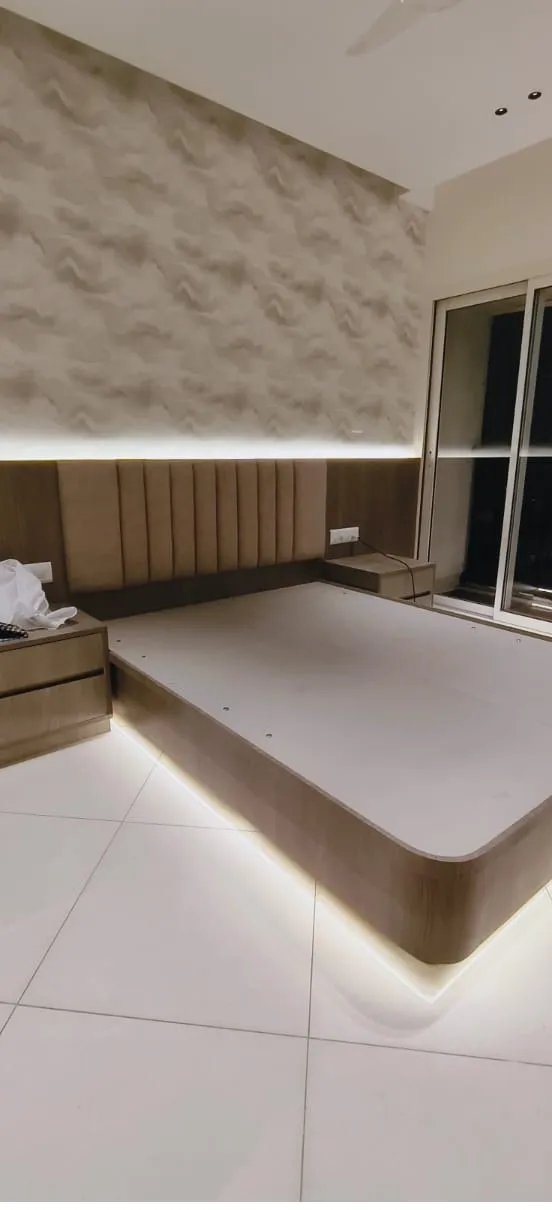
#Bespoke Carpentry#Fluted Headboard
Floating Bed Platform with Perimeter Under-Bed Illumination
Finished Spaces
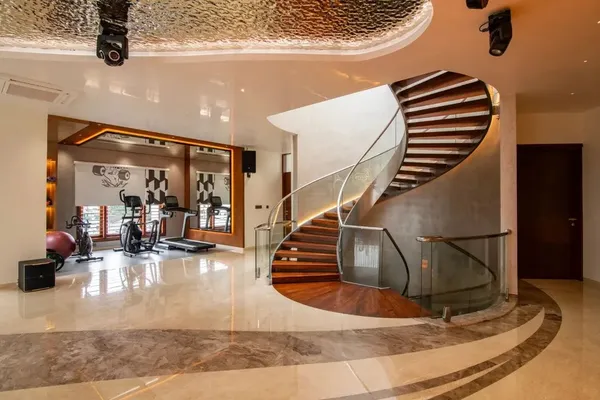
#Architectural Stairs#Marble & Onyx
Sculptural Spiral Staircase & Gym Studio
Finished Spaces
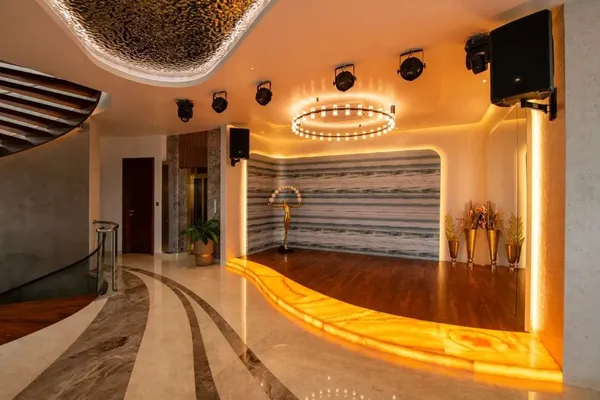
#Marble & Onyx#Architectural Lighting
Curved Illuminated Onyx Stage & Halo Chandelier
Finished Spaces
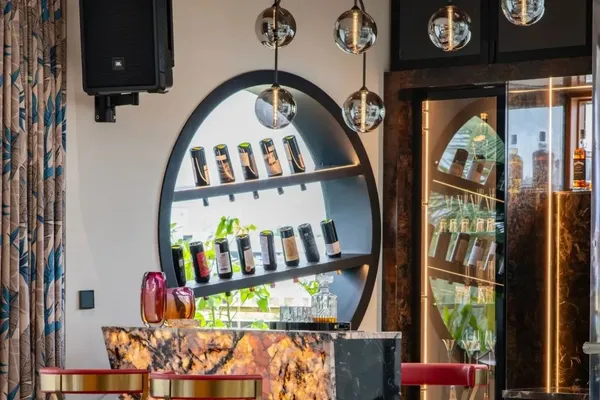
#Marble & Onyx#Bespoke Carpentry
Backlit Translucent Onyx Bar & Circular Display
Finished Spaces
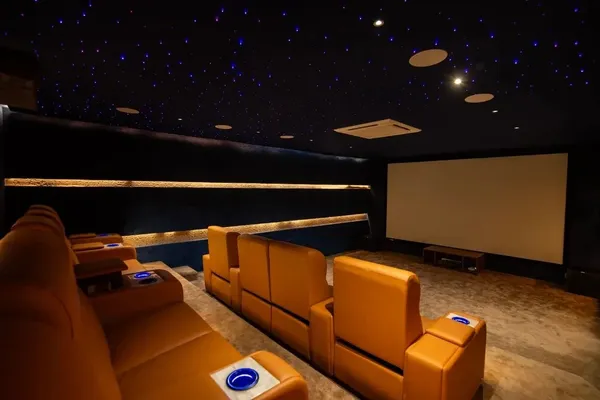
#Acoustic Paneling#Fiber-Optic Lighting
Private Home Cinema with Starlight Ceiling
Finished Spaces
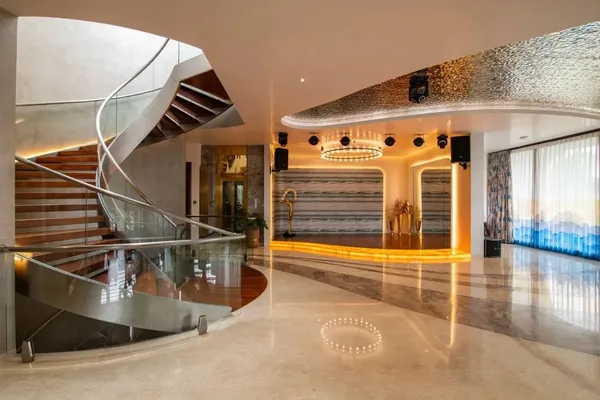
#Architectural Atrium#Marble Inlay
Grand Double-Height Atrium & Staircase Panorama
Finished Spaces
#Bespoke Carpentry#Lighting
Minimalist Master Bedroom with Floating Bed & Fluted Wall
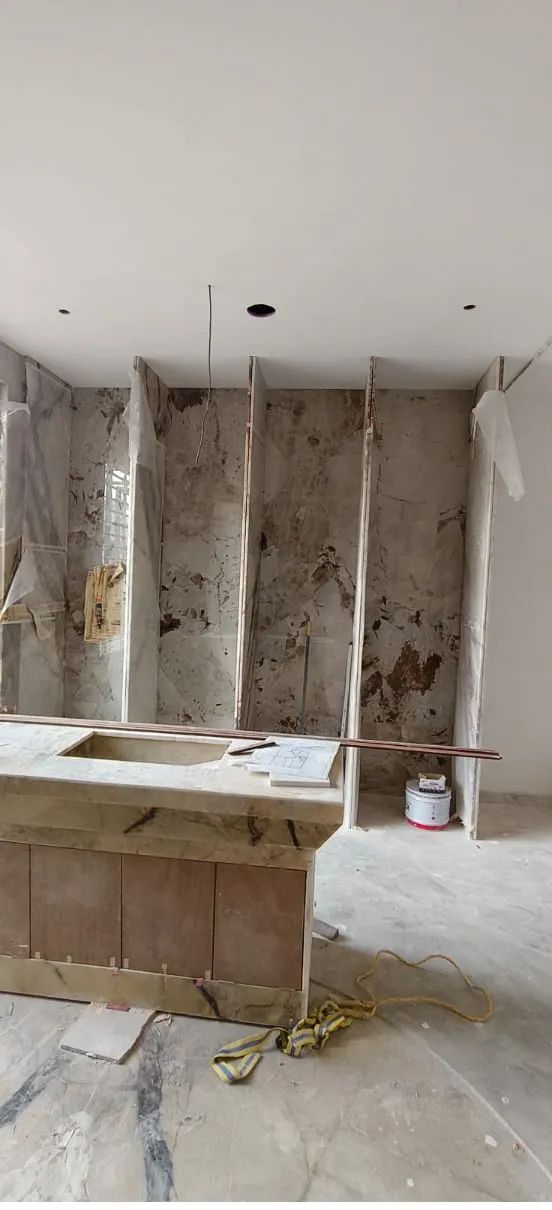
Site Execution
#Site Execution#Marble & Onyx
Onyx Bar Counter Fabrication & Stone Cladding
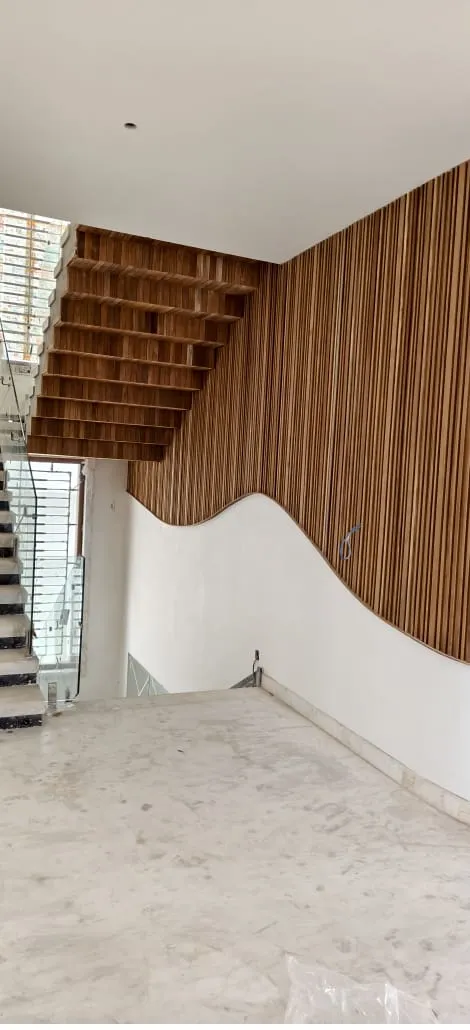
Finished Spaces
#Bespoke Carpentry#Fluted Paneling
Organic Wave Fluted Timber Wall & Staircase Paneling
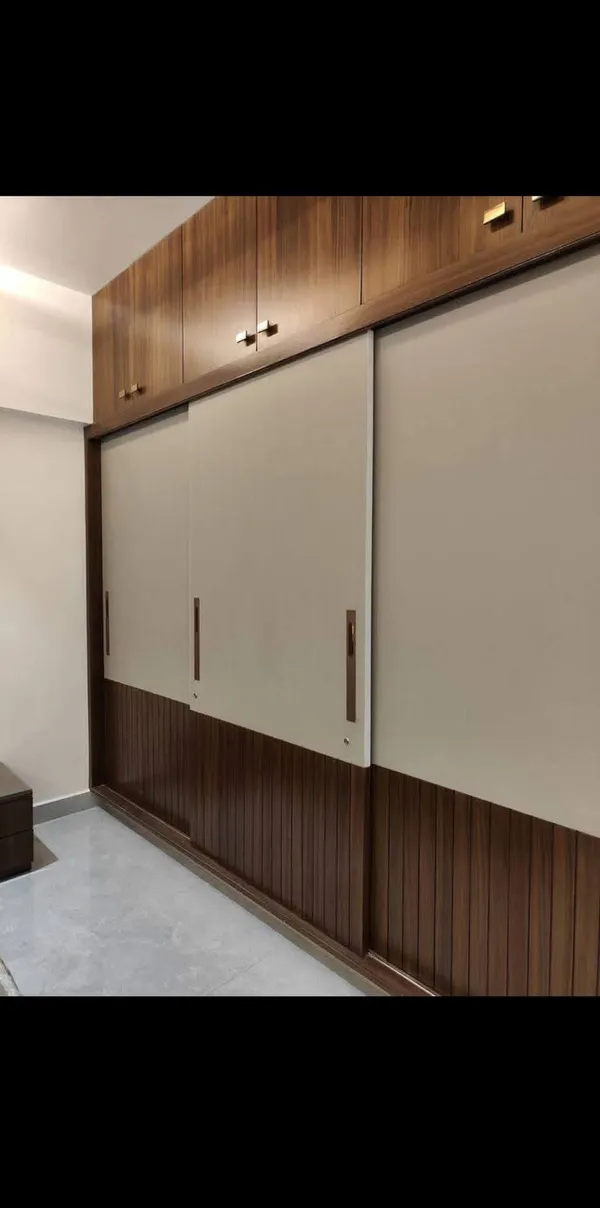
Bespoke Carpentry
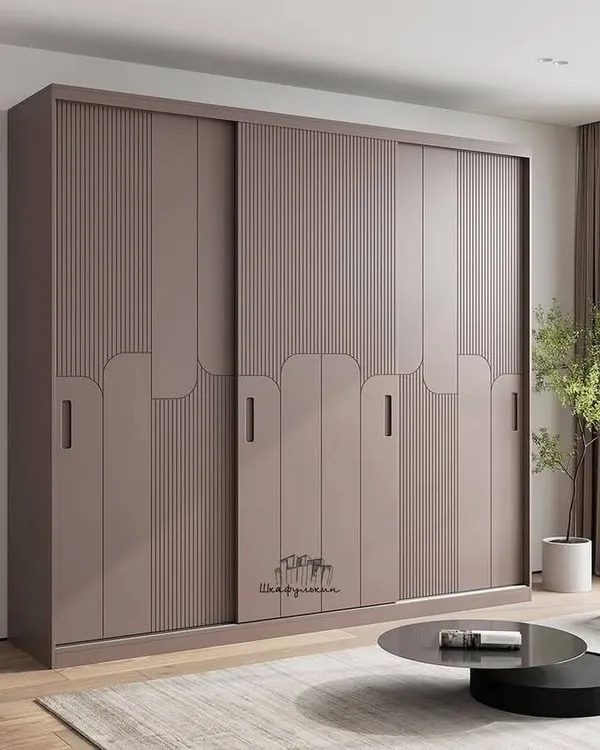
#Modular Wardrobes#Bespoke Carpentry
Two-Tone Sliding Wardrobe with Fluted Bottom Panels
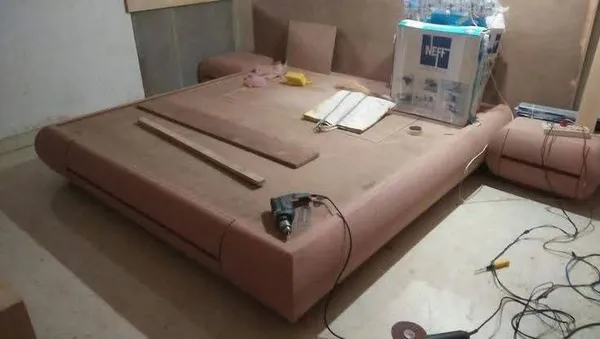
Site Execution
#Site Execution#Custom Furniture
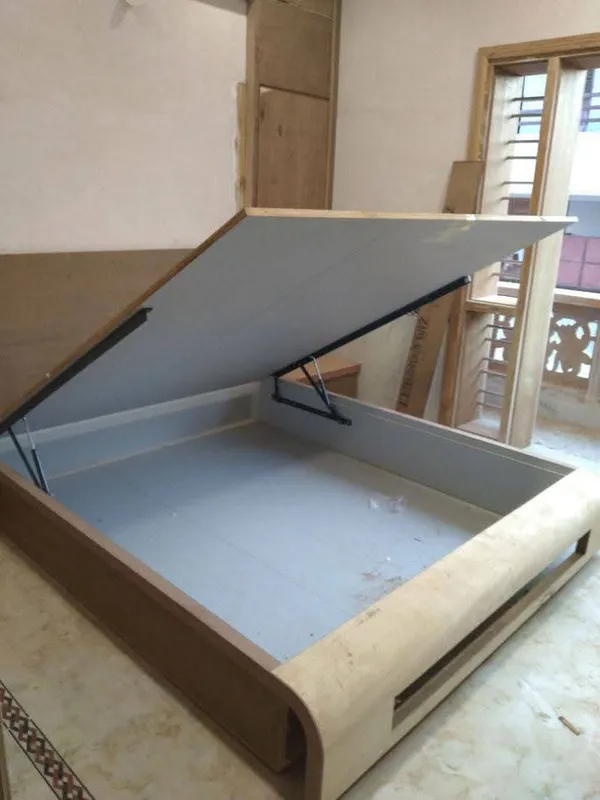
Curved Low Platform Bed Assembly
Bespoke Carpentry
#Bespoke Carpentry#Vanity Joinery
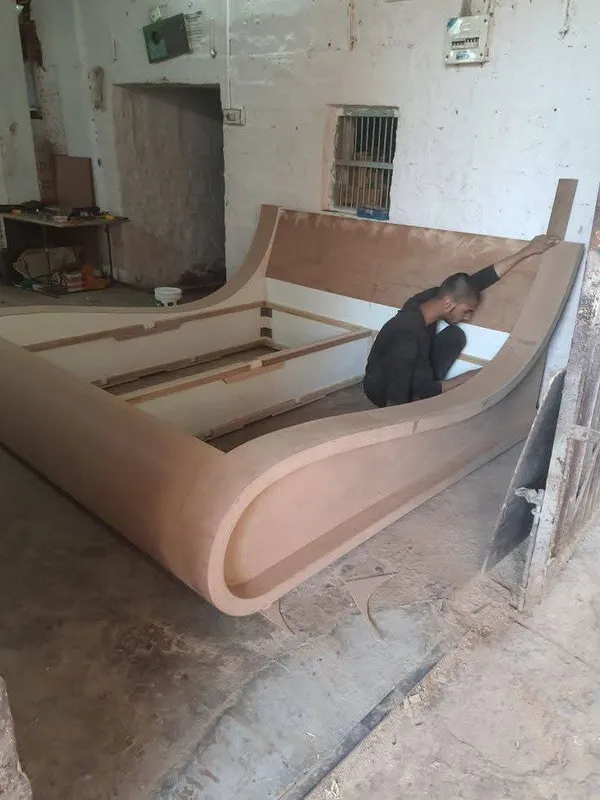
Corner Floating Vanity & Mirrored Storage
Site Execution
#Master Craftsmanship#Custom Furniture
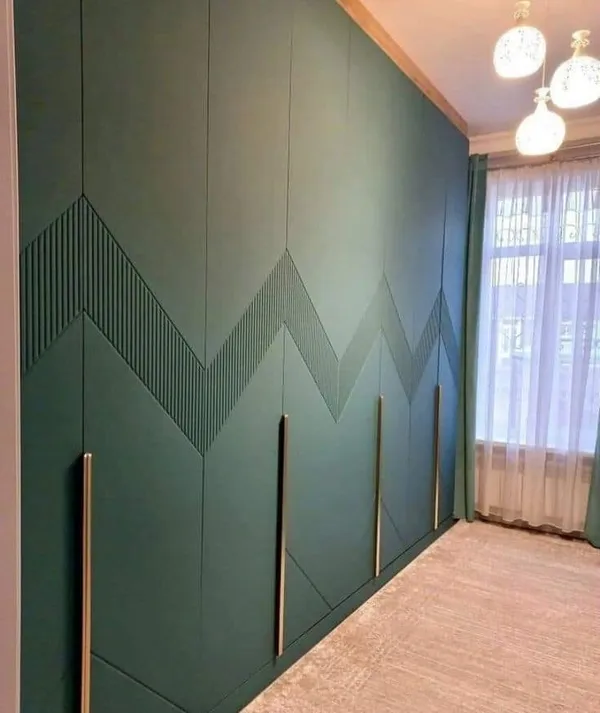
Sculptural Sleigh Bed Frame Craftsmanship
Bespoke Carpentry
#Bespoke Carpentry#Dressing Unit
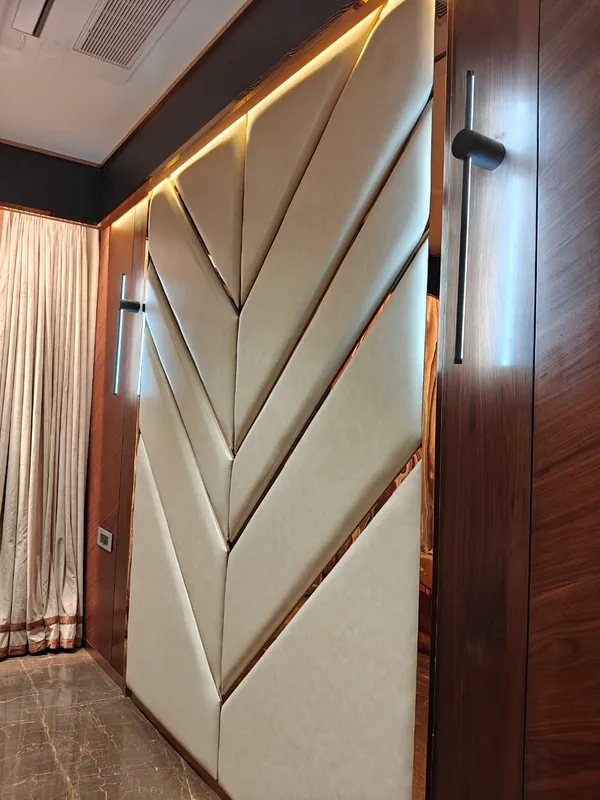
Contemporary Dresser & Fluted Mirror Unit
Finished Spaces
#Acoustic Paneling#Wall Paneling
Chevron Upholstered Acoustic Paneling with Metallic Inlay
Finished Spaces
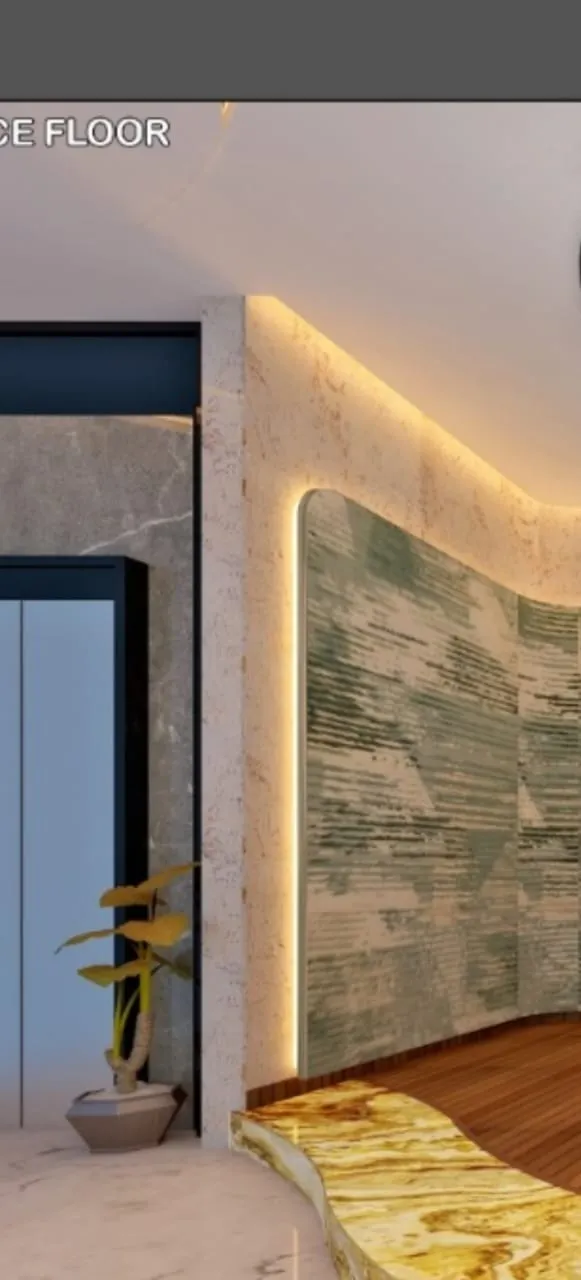
#Wall Paneling#Acoustic Work
Geometric Backlit Bedhead Wall Feature
Site Execution
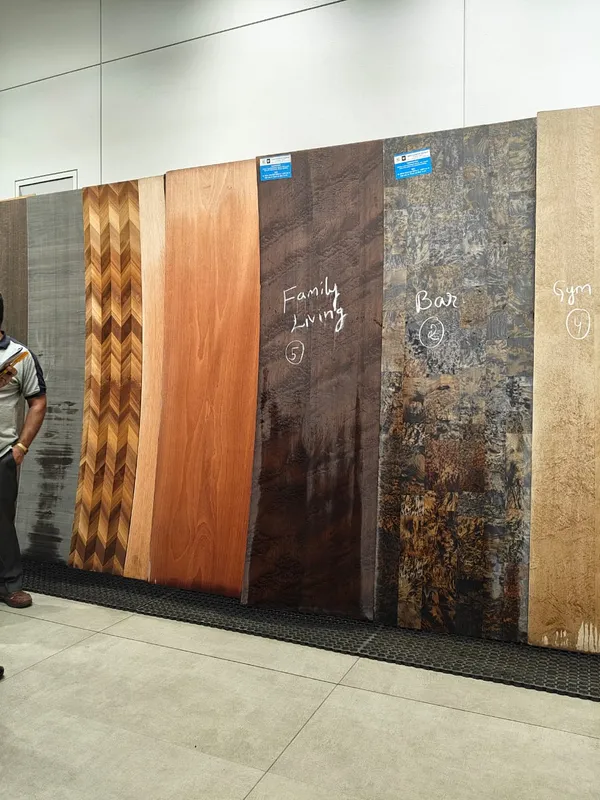
#Material Planning#Natural Veneers
Natural Timber Veneer Flitch Selection
Site Execution
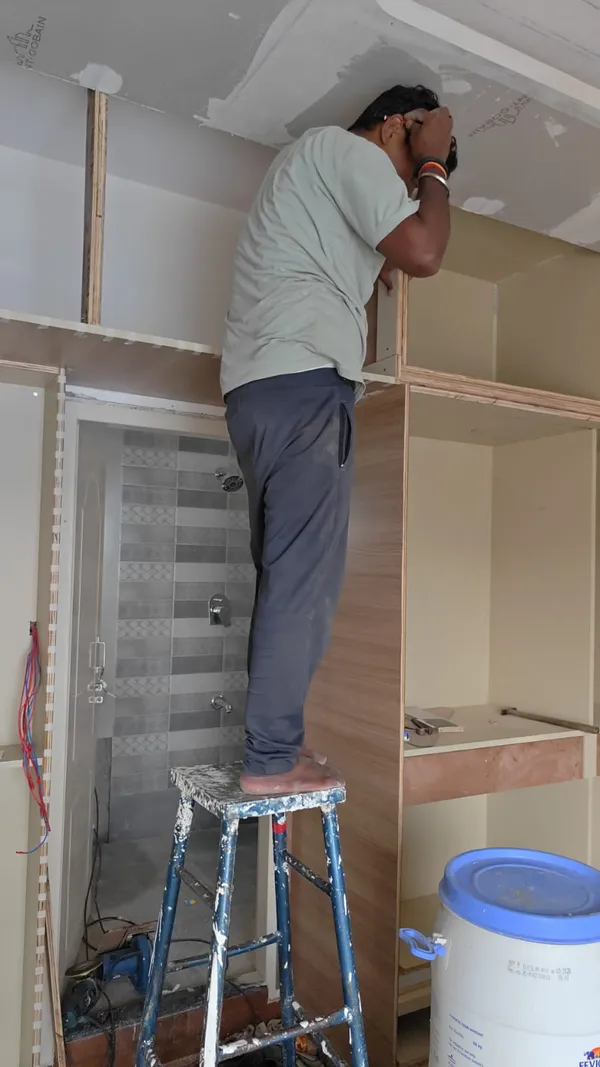
#Site Execution#Carpentry
Wardrobe Carcass Installation & Ceiling Integration
Ceilings & Lighting
#Site Execution#False Ceiling
Loft Framing & False Ceiling Channel Alignment
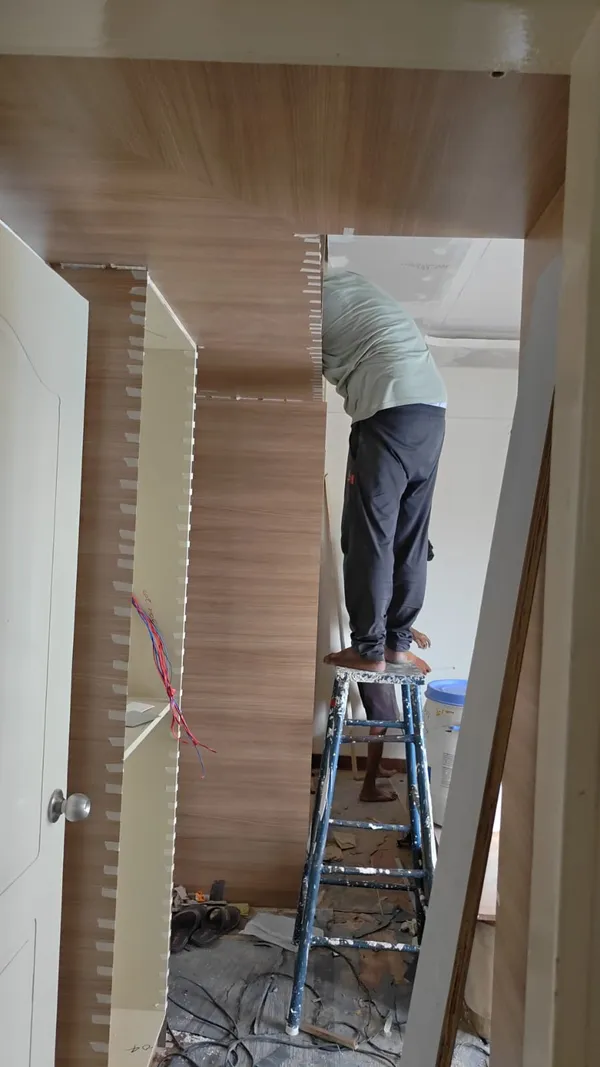
Site Execution
#Site Execution#Carpentry
Precision Laminate Wrapping on Drop Beams
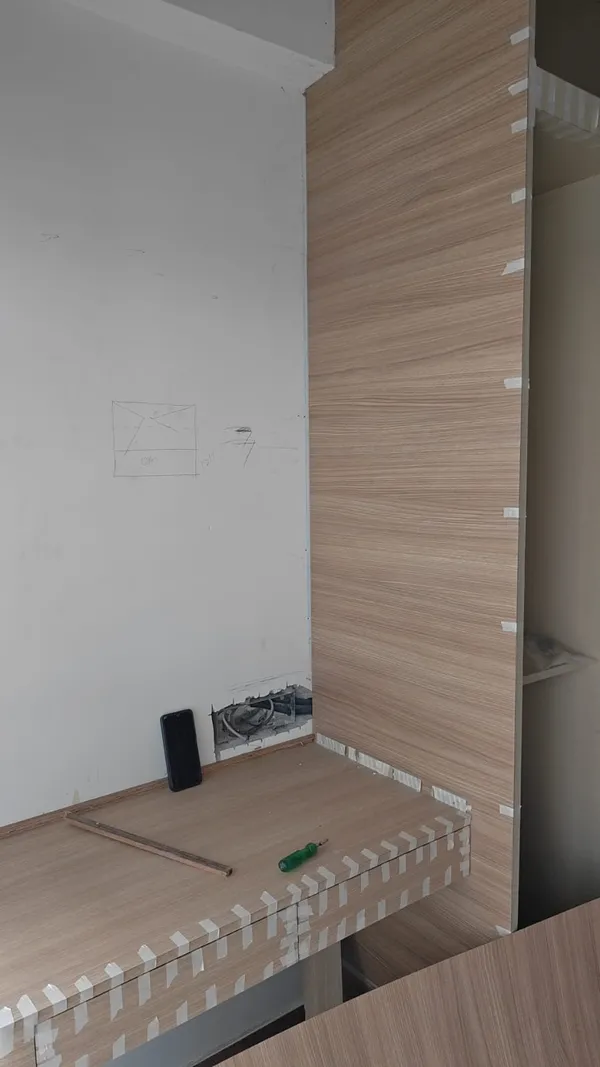
Site Execution
#Site Execution#Carpentry
Bespoke Bedside Console & Storage Partitioning
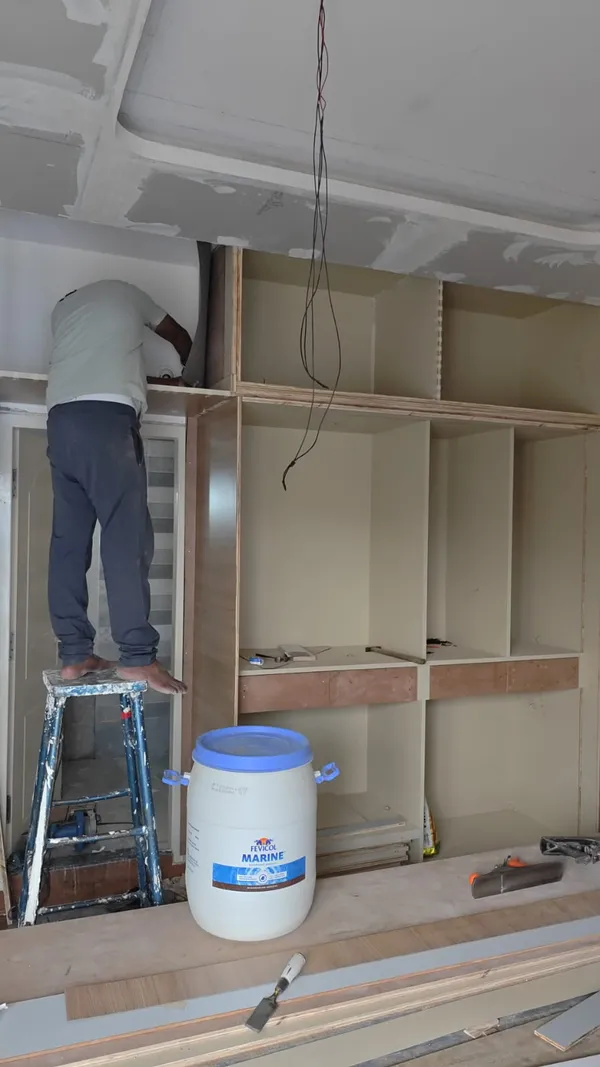
Site Execution
#Site Execution#Hardware Fitting
Concealed Drawer Hardware & Runner Fitting
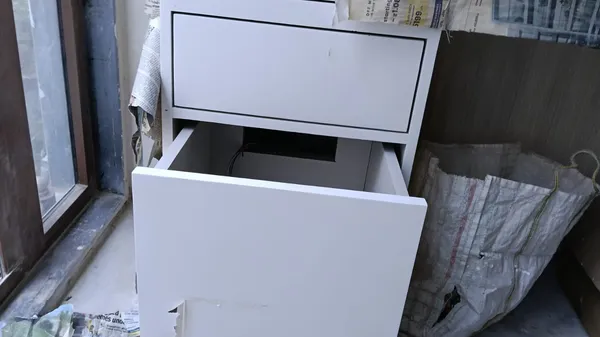
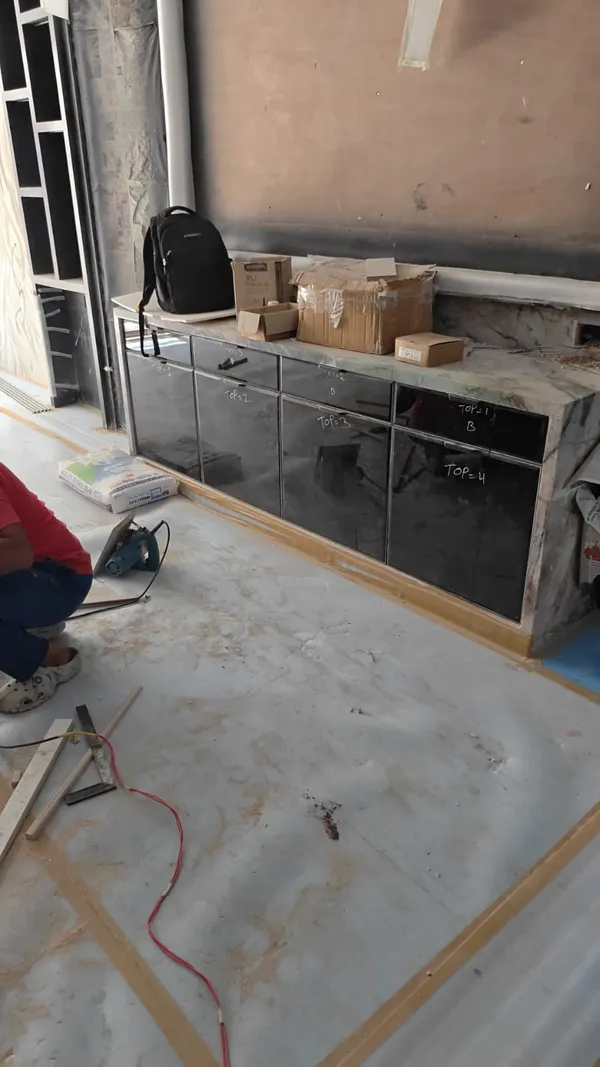
Site Execution
#Site Execution#Flooring
Bedroom Joinery & Floor Finish Overview
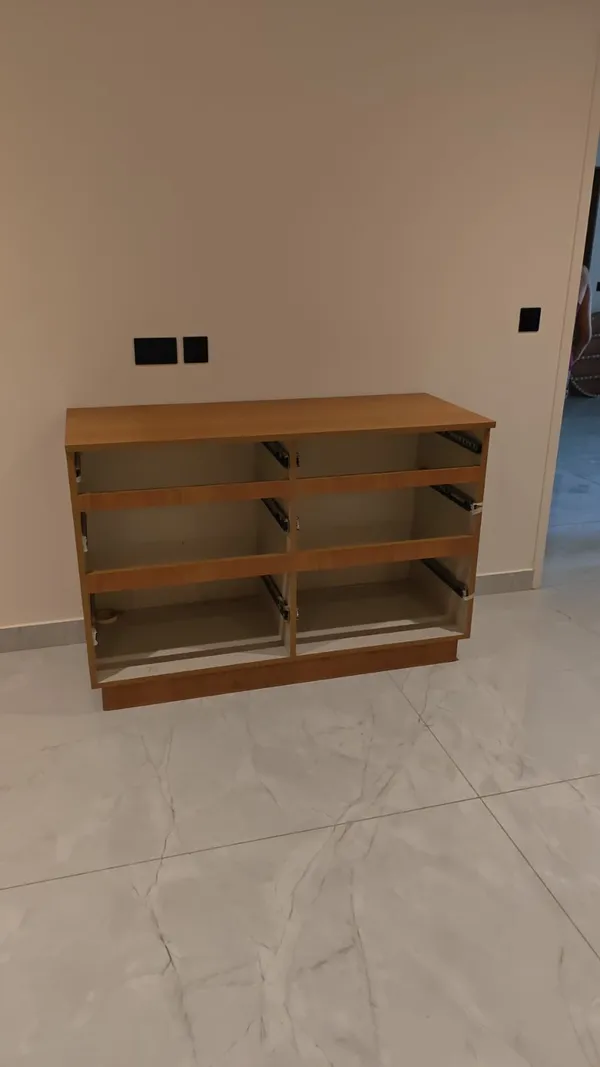
Site Execution
#Site Execution#Study Desk
Window Study Desk Framework & Conduit Drop
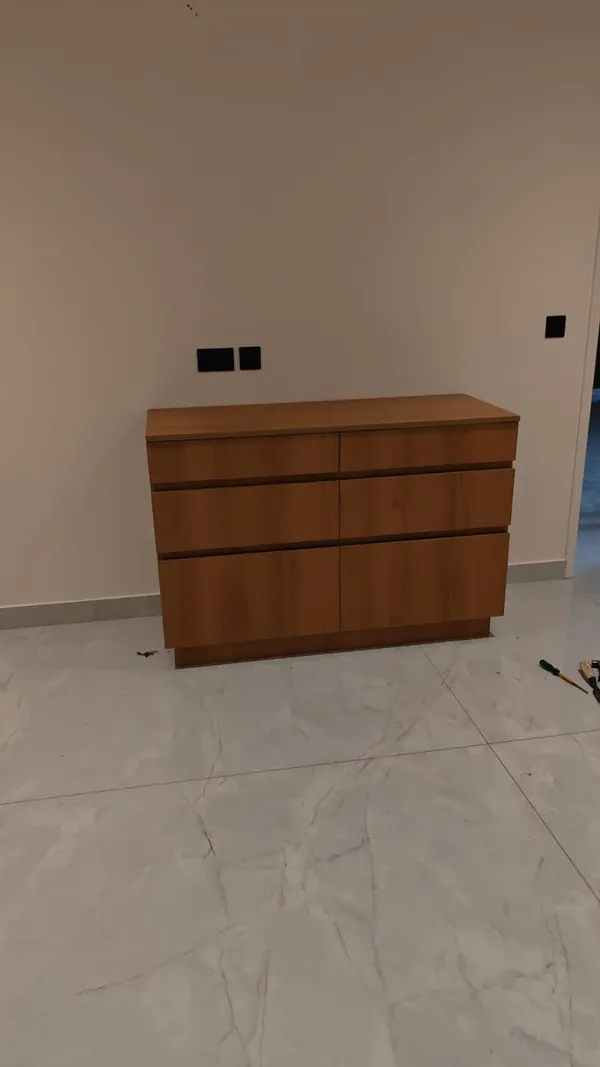
Bespoke Carpentry
#Modular Wardrobes#Storage Design
Wardrobe Internal Partitioning & Hanger Sections
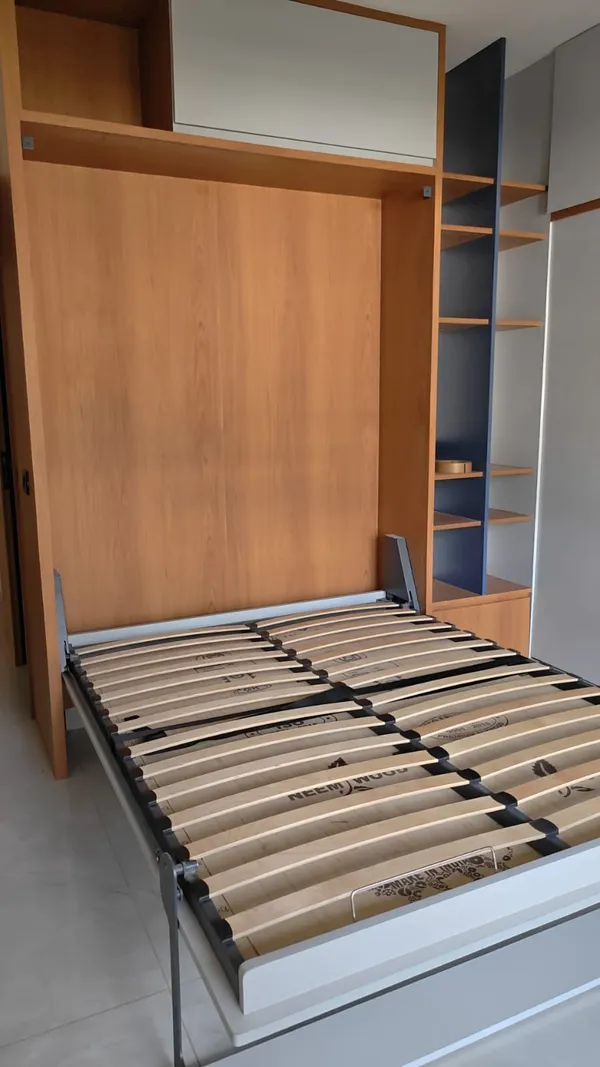
Bespoke Carpentry
#Bespoke Carpentry#Electrical
Vertical Storage Tower & Concealed Cabling
Bespoke Carpentry
#Bespoke Carpentry#Modular Wardrobes
Dual-Shade Bedroom Cabinetry Assembly
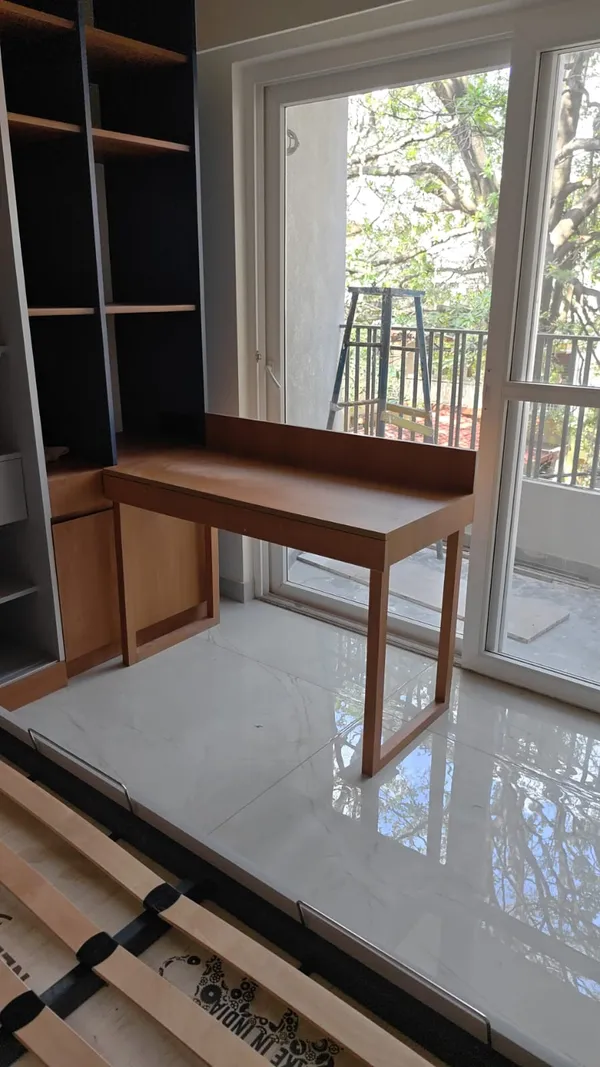
Bespoke Carpentry
#Study Units#Bespoke Carpentry
Integrated Balcony Study Unit & Bookshelf
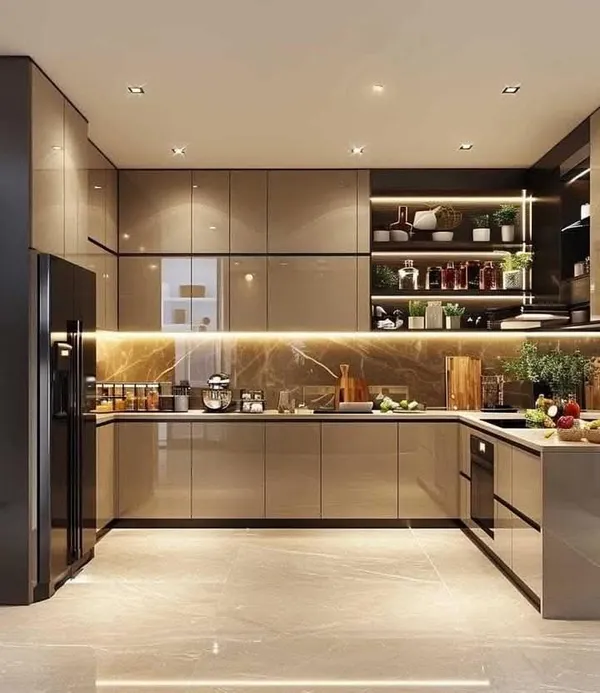
Bespoke Carpentry
#Media Units#Bespoke Carpentry
Minimalist Floating Media Console
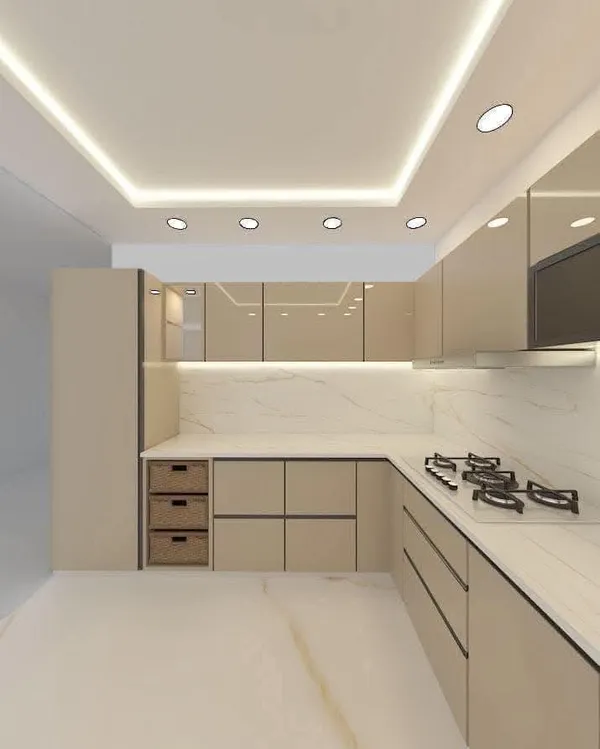
Finished Spaces
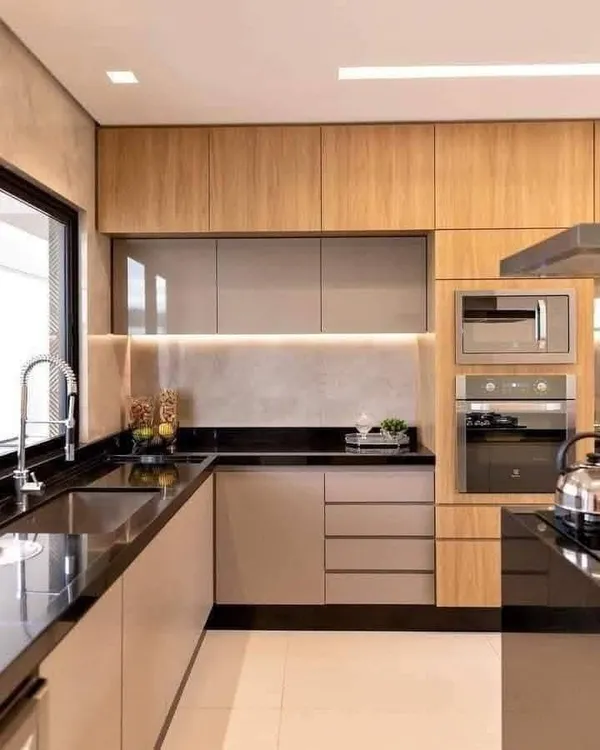
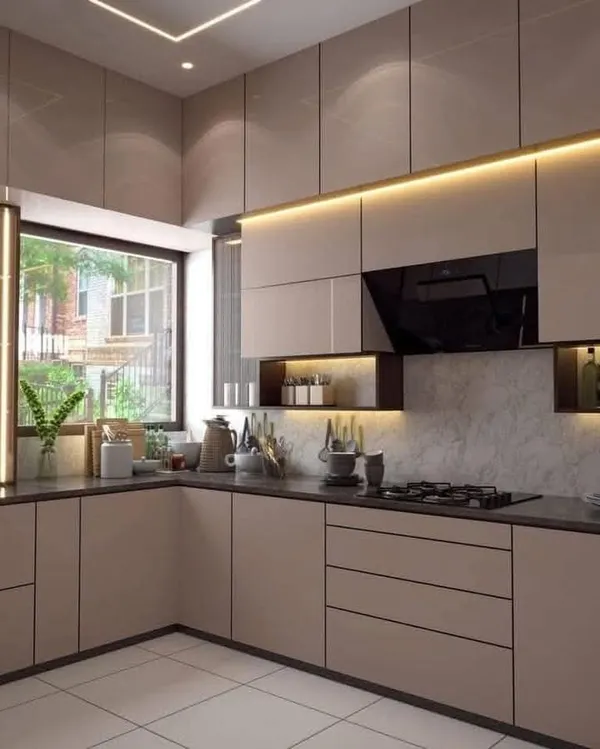
#Modular Kitchen#Quartz Countertops
Contemporary L-Shaped Modular Kitchen with Island
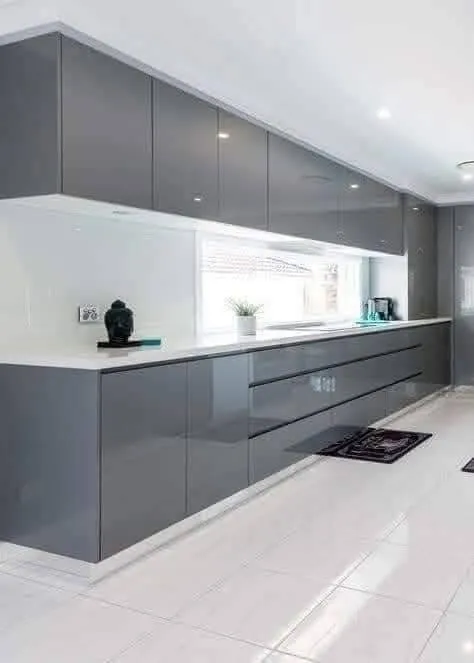
Bespoke Carpentry
#Bathroom Joinery#Vanity
Compact Powder Room Floating Vanity
Bespoke Carpentry
#Display Units#Fluted Glass
Fluted Glass & Timber Display Cabinet
Bespoke Carpentry
#Entryway Storage#Bespoke Carpentry
Full-Height Shoe Foyer & Entryway Storage
Bespoke Carpentry
#Bar Cabinets#Bespoke Carpentry
Integrated Bar Unit with Glass Stemware Racks
Bespoke Carpentry
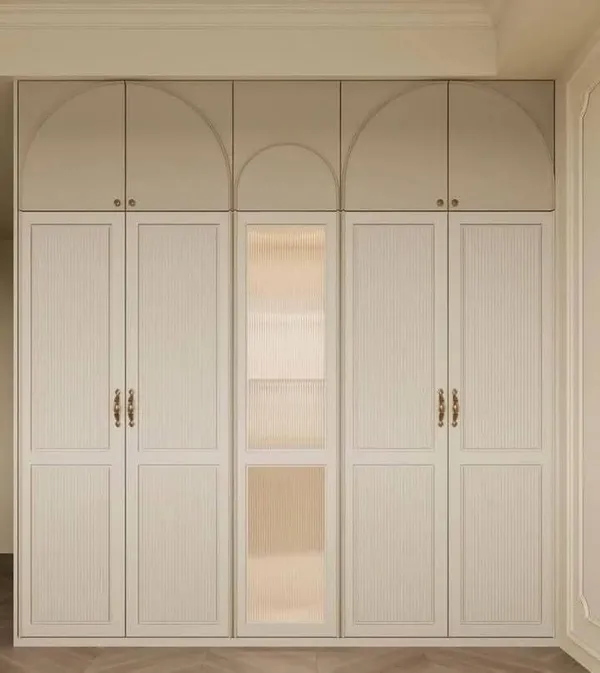
#Modular Wardrobes#Mirror Glazing
Bedroom Wardrobe with Integrated Mirror Shutter
Bespoke Carpentry
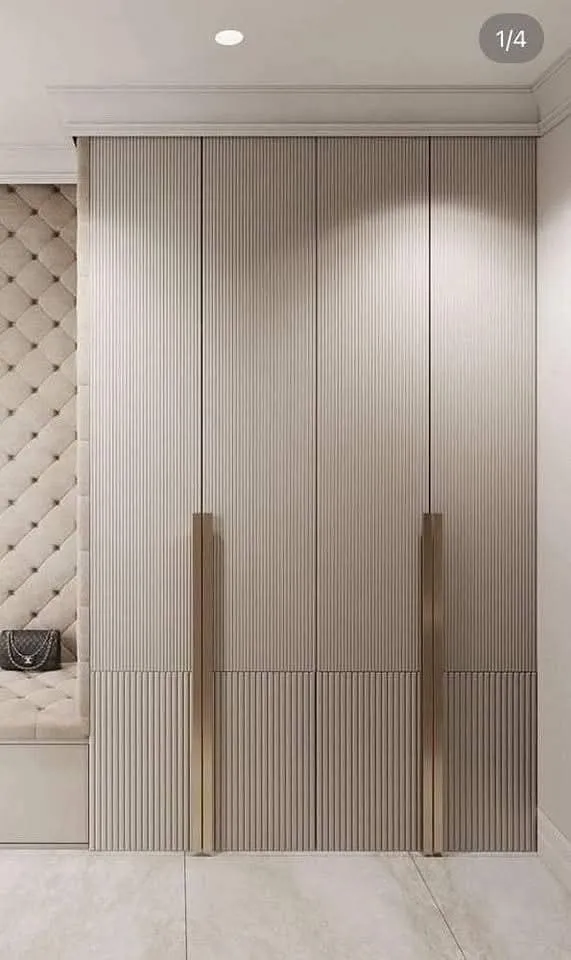
#Wall Paneling#Media Units
Fluted Wall Paneling with Floating Console
Bespoke Carpentry
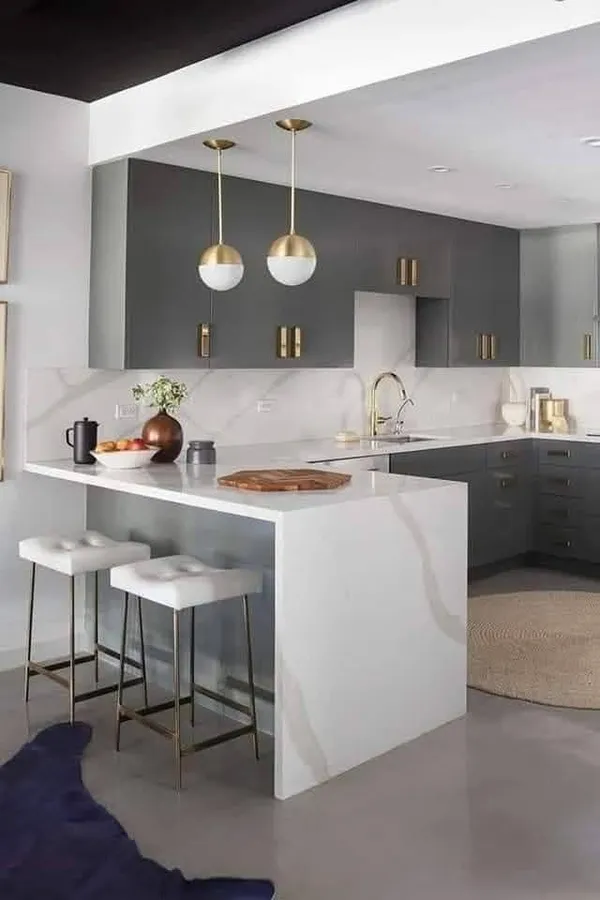
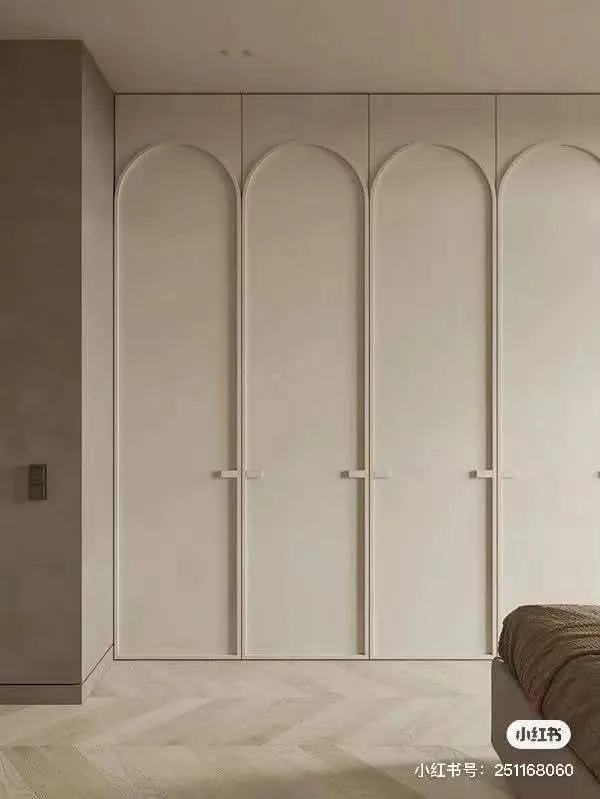
#Modular Kitchen#Island Counter
Open Kitchen Island Breakfast Bar Joinery
Bespoke Carpentry
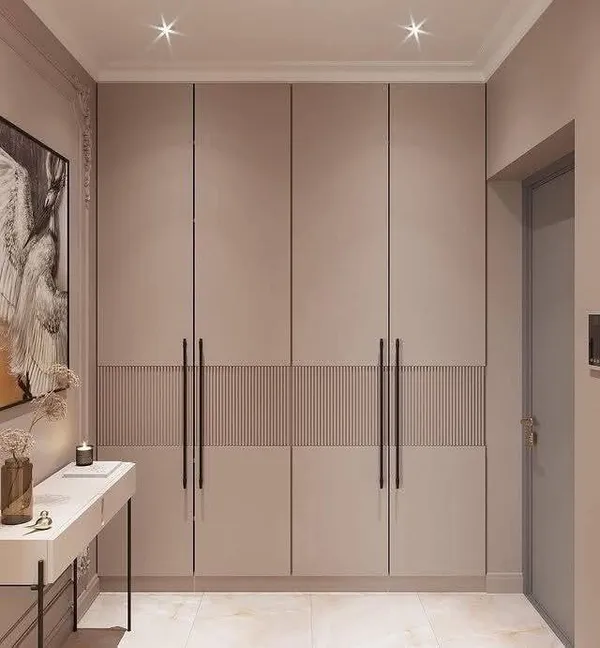
#Pooja Units#CNC Jali
Contemporary Pooja Unit with CNC Jali Screen
Bespoke Carpentry
#Crockery Units#Glass Cabinets
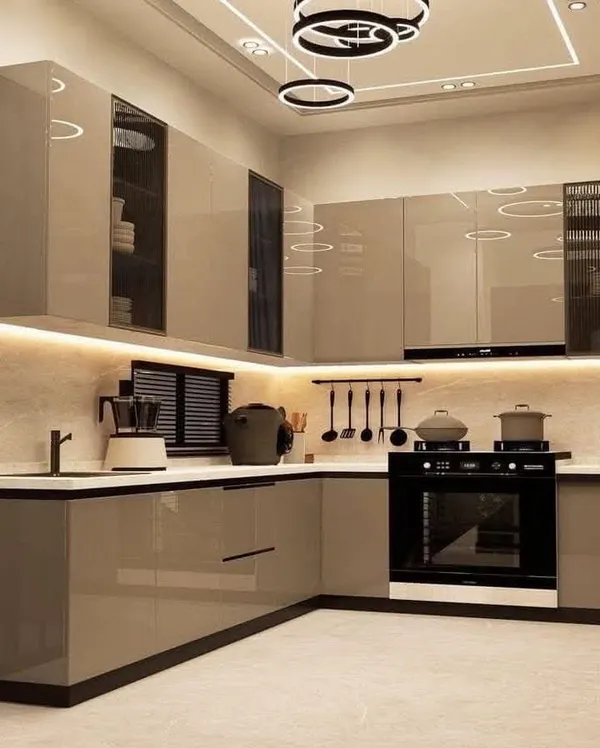
Dining Room Crockery Unit with Glass Display
Bespoke Carpentry
#Outdoor Storage#Louvered Doors
Louvered Utility Balcony Storage Cabinet
Ceilings & Lighting
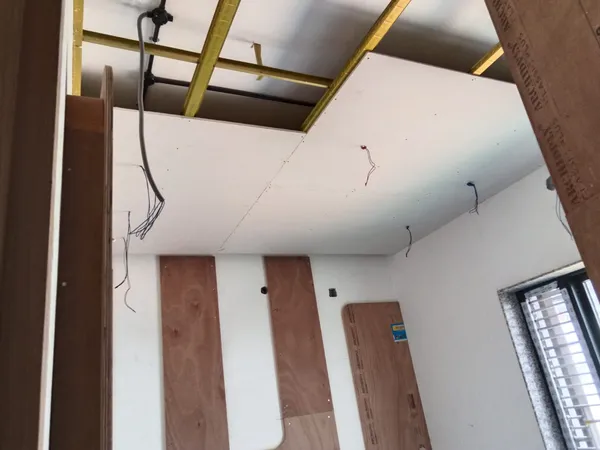
#False Ceiling#Electrical Conduits
Gypsum False Ceiling Grid & Wiring Drops
Ceilings & Lighting
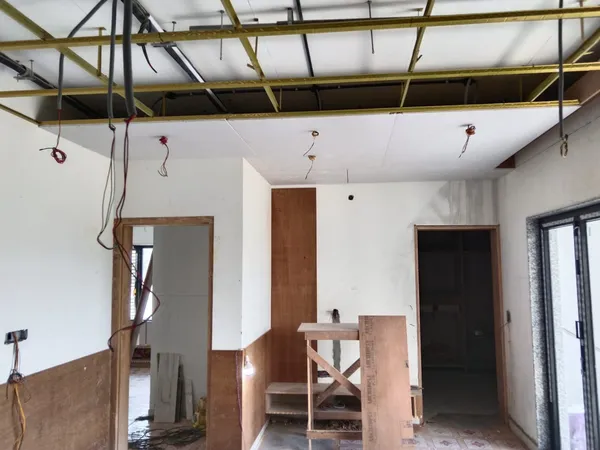
#False Ceiling#Cove Lighting
Perimeter Cove Lighting Pocket Construction
Site Execution
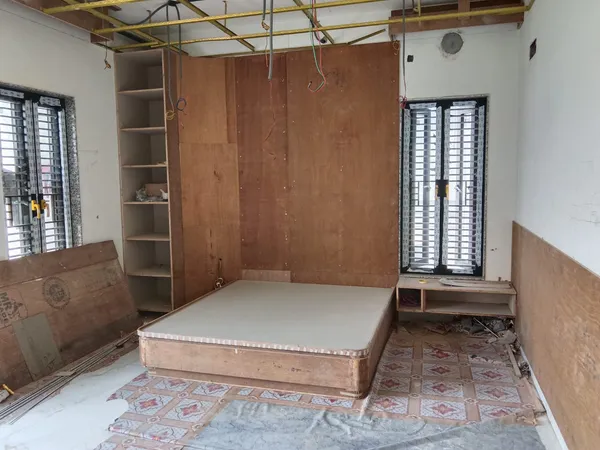
#Site Execution#Carpentry Framing
Bedroom Furniture Framework & Ceiling Framing Overview
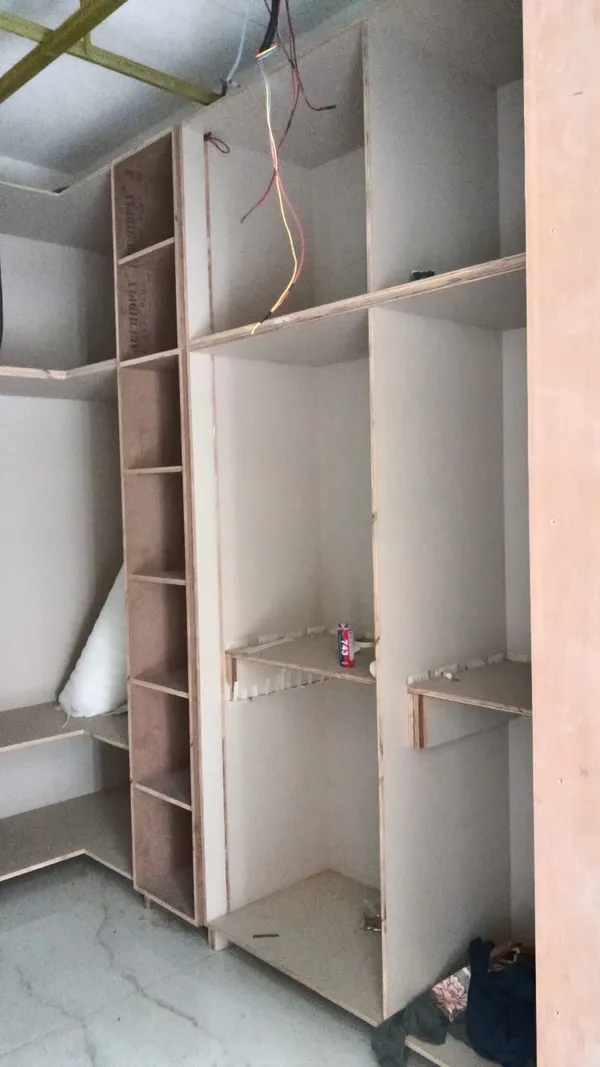
Site Execution
#Carpentry#Wall Paneling
Calibrated Plywood Headboard Wall Paneling
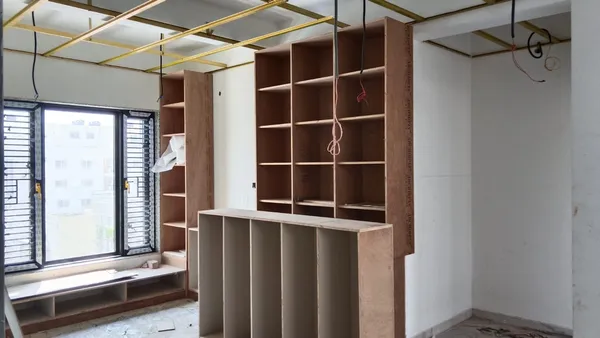
Site Execution
#Custom Furniture#Carpentry
Curved Corner Platform Bed Framing
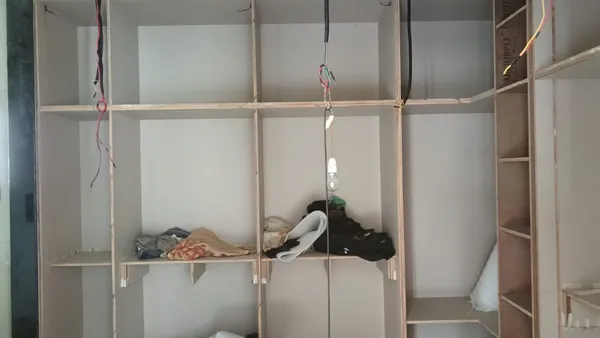
Bespoke Carpentry
#Storage Design#Carpentry
Bookshelf Shelving Grid & Window Niche
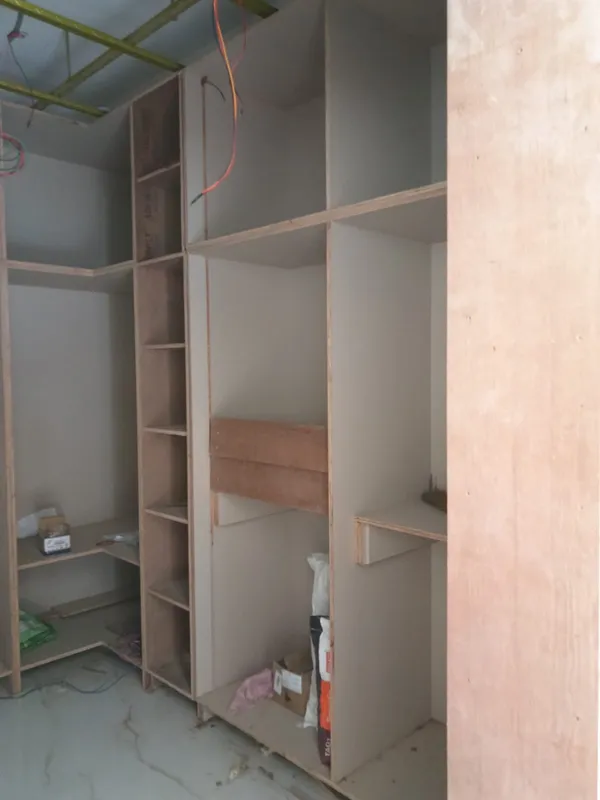
Ceilings & Lighting
#Electrical#Wall Paneling
Wall Paneling Wiring Harness & Switch Box Cutouts
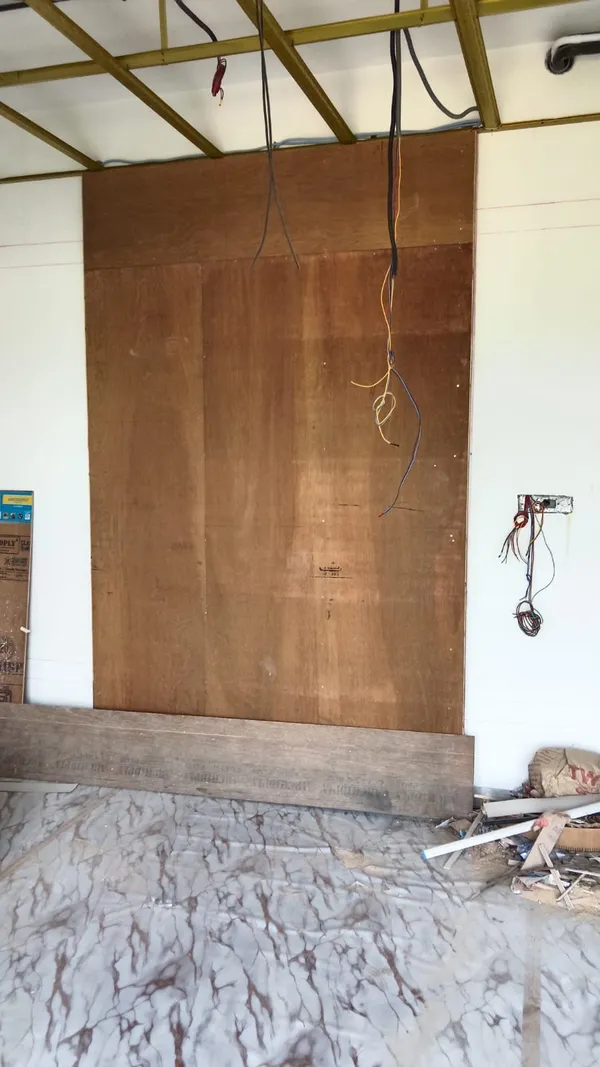
Site Execution
#Carpentry Finishing#Edge-Banding
Curved Bed Base Edge-Banding & Masking
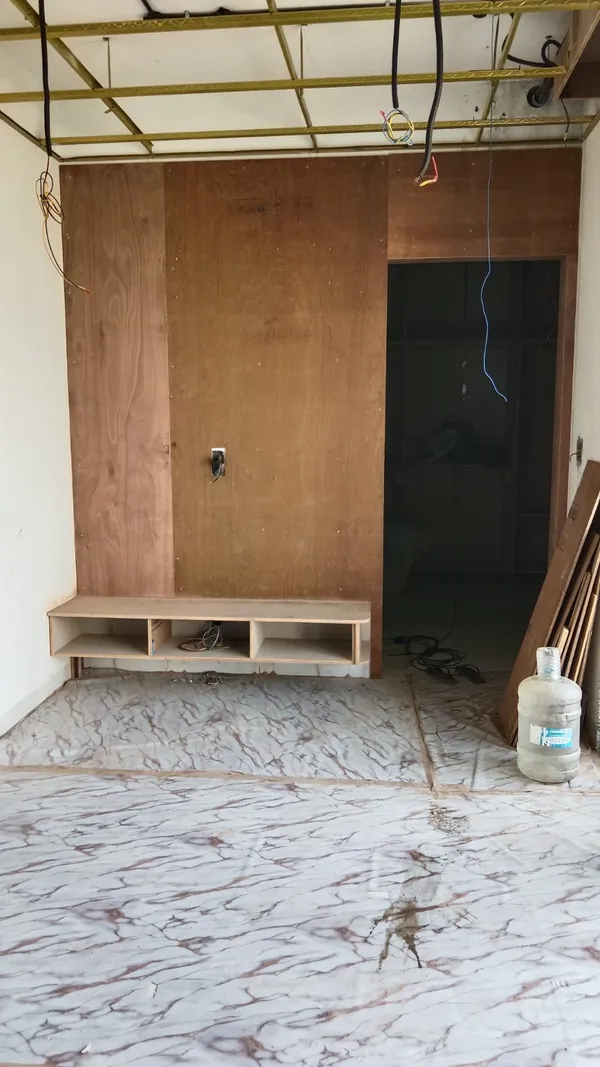
Site Execution
#Material Standards#Wall Paneling
Archidply Marine Ply Vertical Wall Cladding
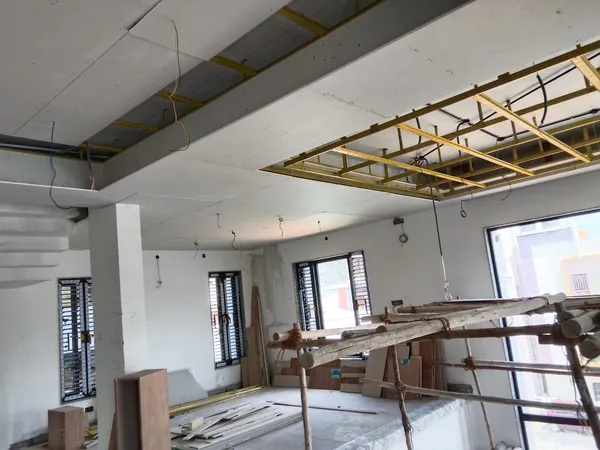
Site Execution
#Site Execution#Master Bedroom
Bedroom Furniture Suite Overview Before Laminate
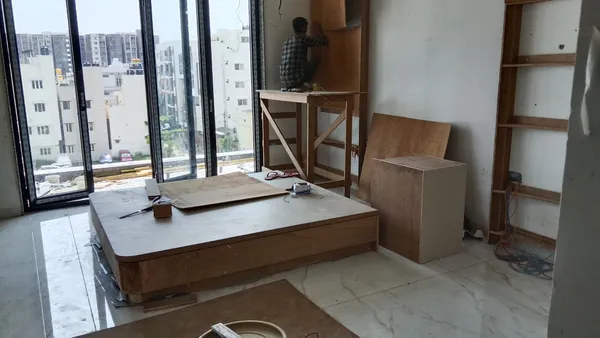
Site Execution
#Craftsmanship#Site Execution
Scaffold Carpentry & High Wall Paneling Installation
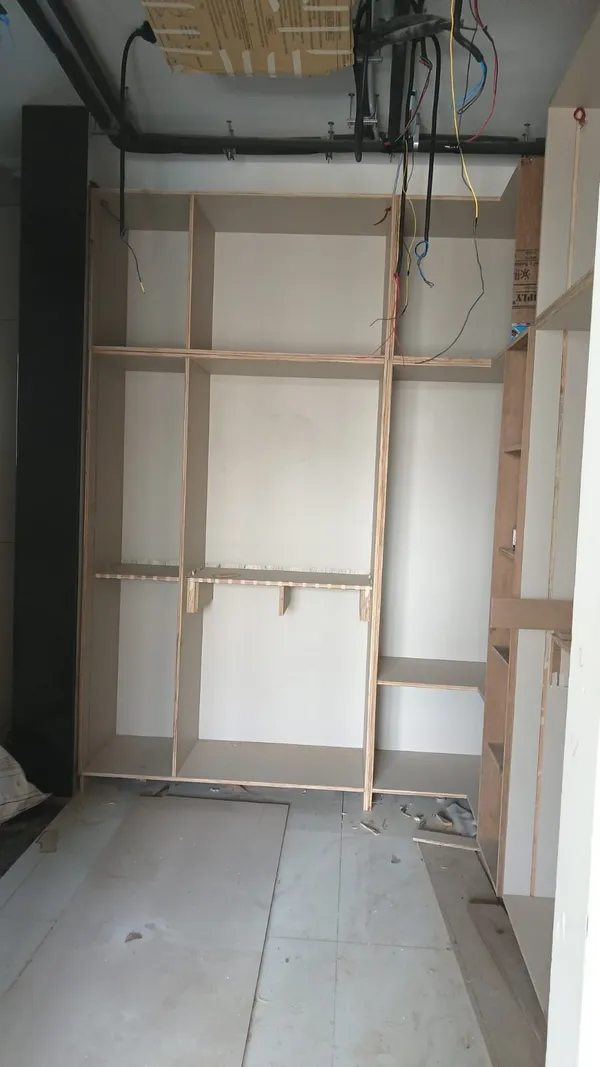
Bespoke Carpentry
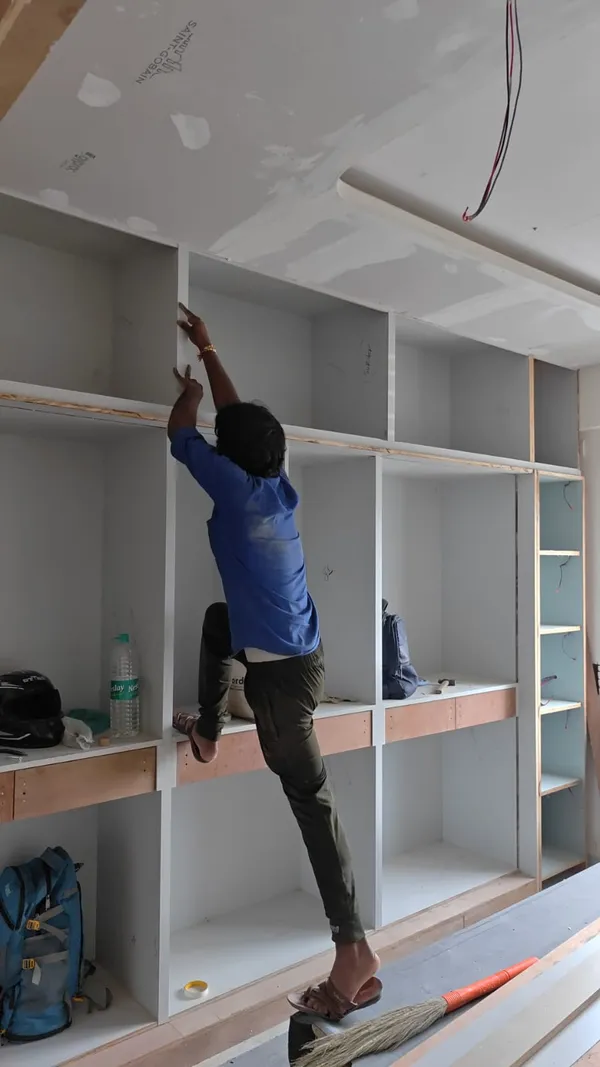
#Carpentry#Storage
Full-Height Bookshelf Carcass Alignment
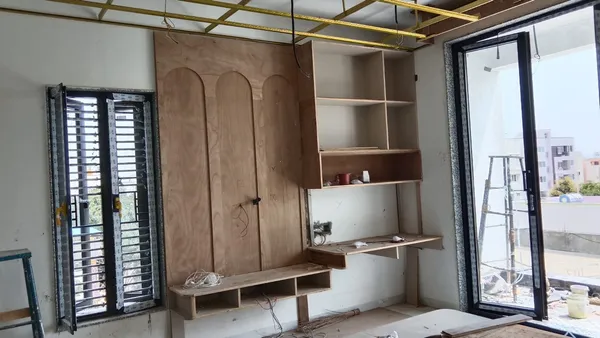
Site Execution
#Arched Paneling#TV Unit
Arched TV Feature Paneling & Study Desk Assembly
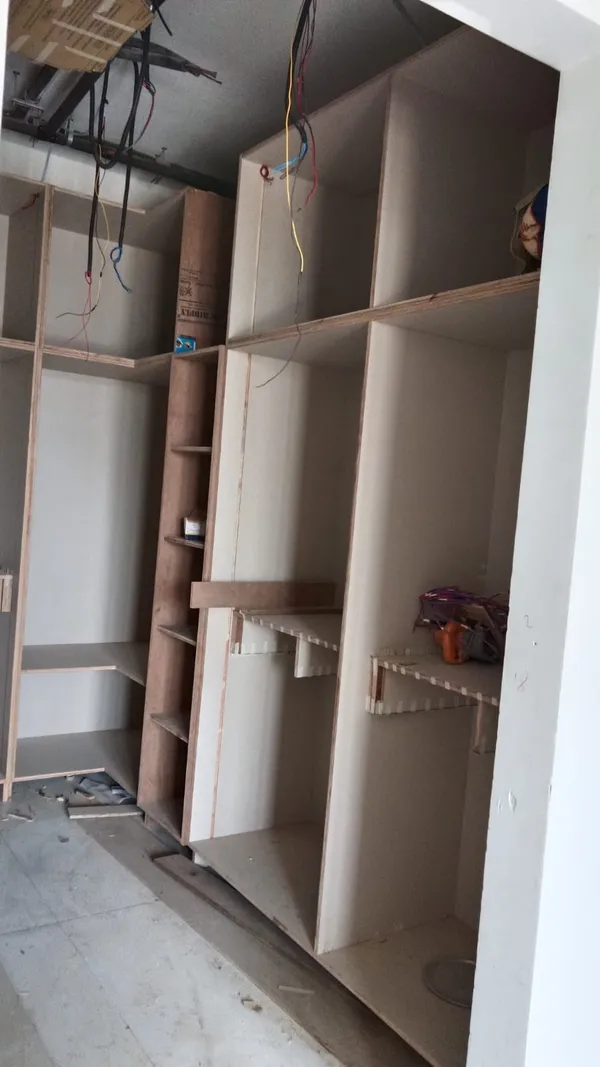
Bespoke Carpentry
#Architectural Details#Wall Paneling
Arched Acoustic Panel Framing Detail
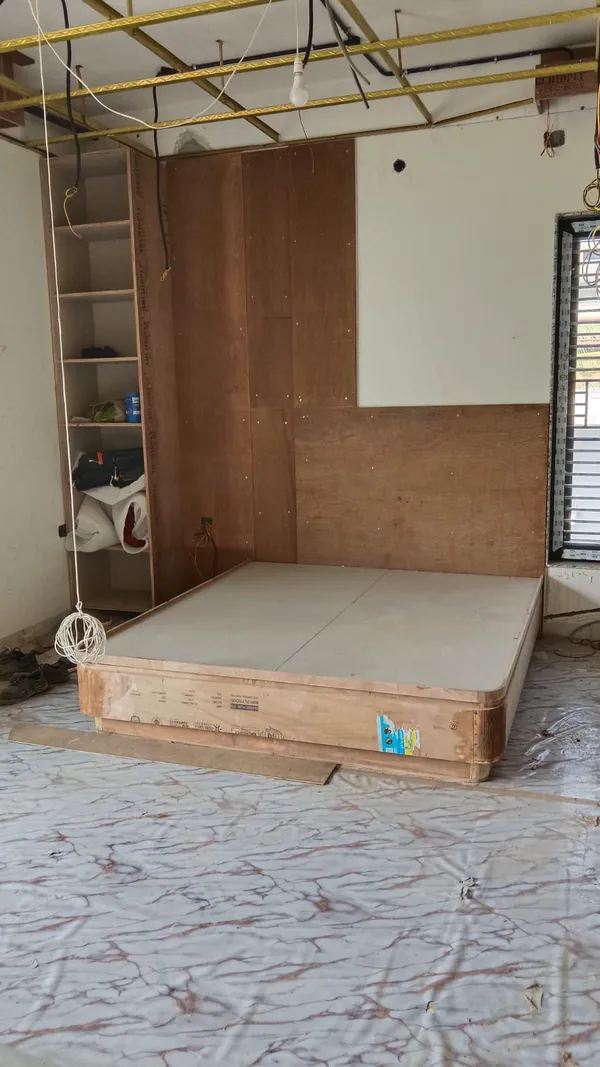
Bespoke Carpentry
#Study Units#Wall Storage
Study Desk Overhead Storage & Wall Cubes
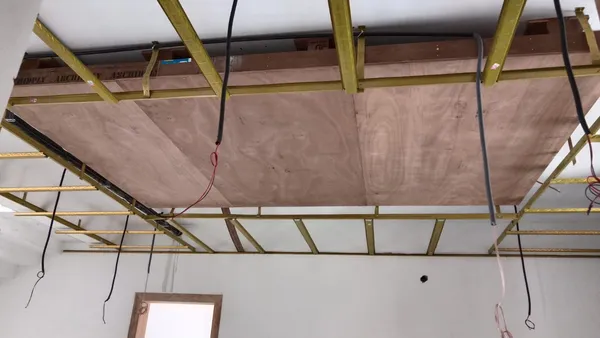
Site Execution
#Site Execution#Entertainment Unit
Bedroom Entertainment & Study Wall in Progress
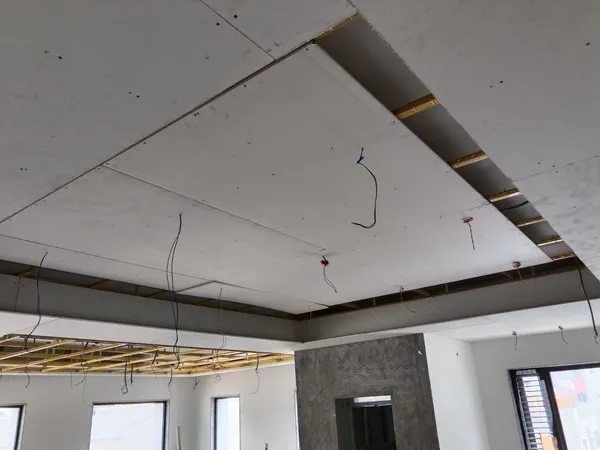
Ceilings & Lighting
#False Ceiling#Master Bedroom
Master Suite Balcony Wall & Ceiling Framing
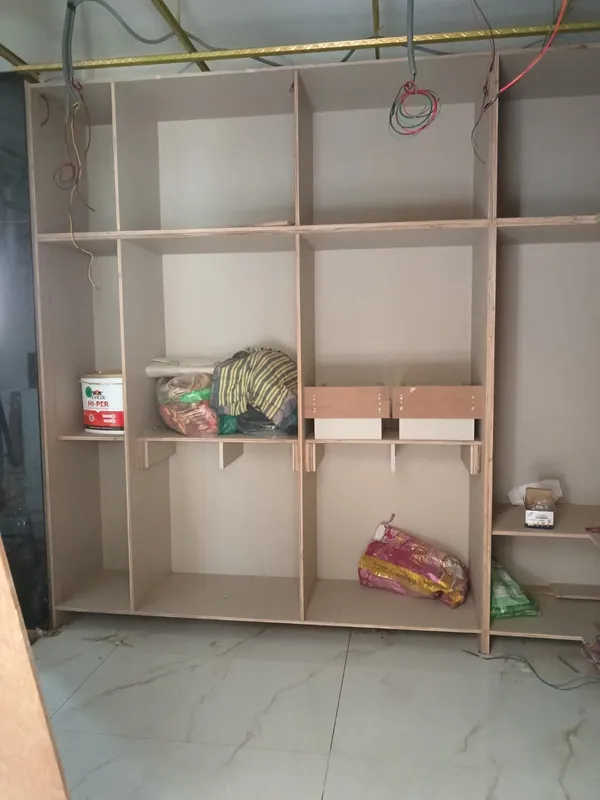
Site Execution
#Wall Paneling#Electrical
Headboard Plywood Paneling Structure & Wiring
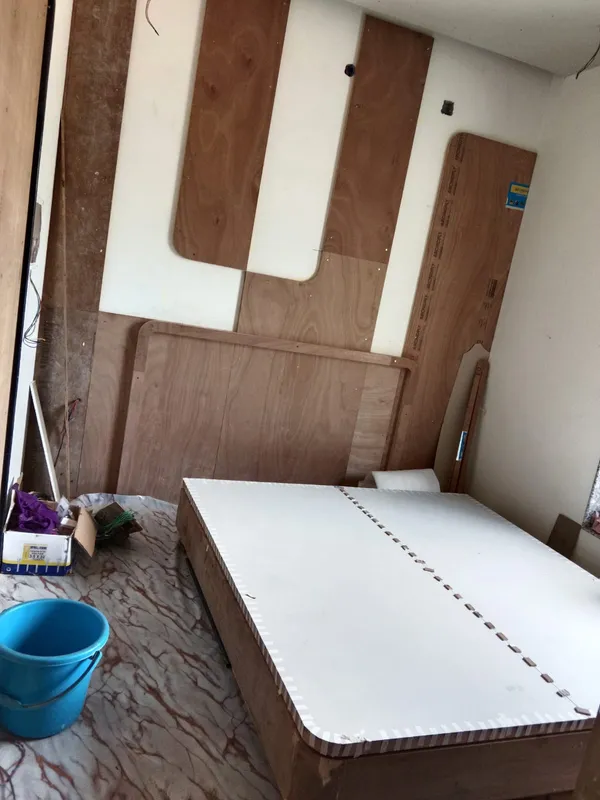
Site Execution
#Custom Furniture#Wall Paneling
Curved Headboard Wall Paneling & Platform Bed Assembly
Site Execution
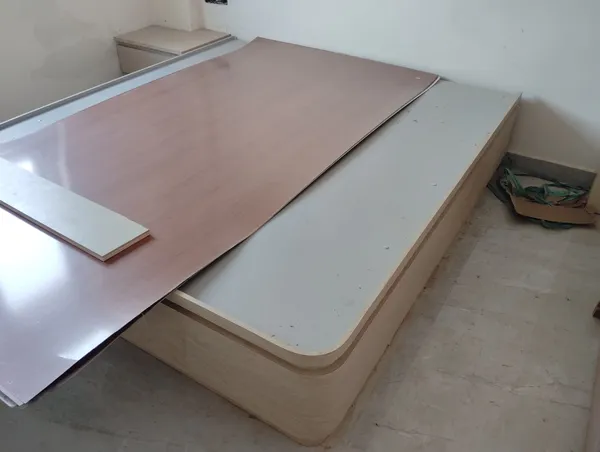
#Custom Furniture#Laminate Finishes
Curved Edge Platform Bed Laminate Application
Bespoke Carpentry
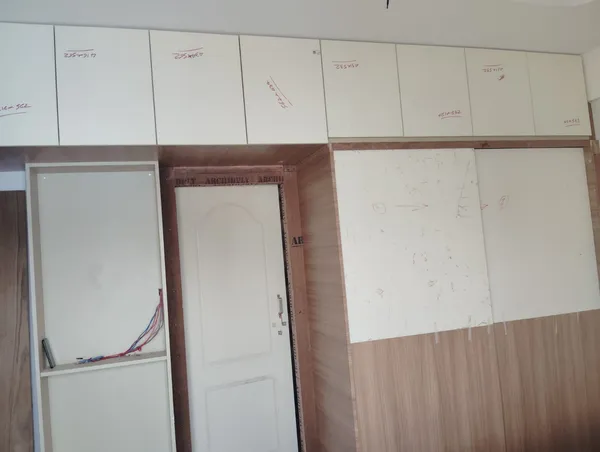
#Custom Furniture#Bespoke Carpentry
Side View of Curved Platform Bed Base
Bespoke Carpentry
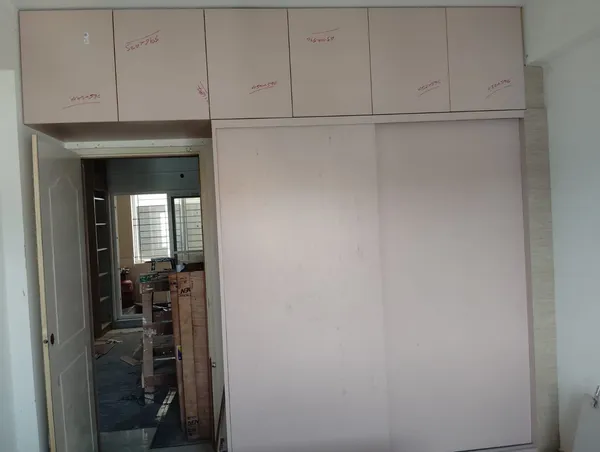
#Bedside Joinery#Storage
Floating Bedside Drawer Unit Alignment
Bespoke Carpentry
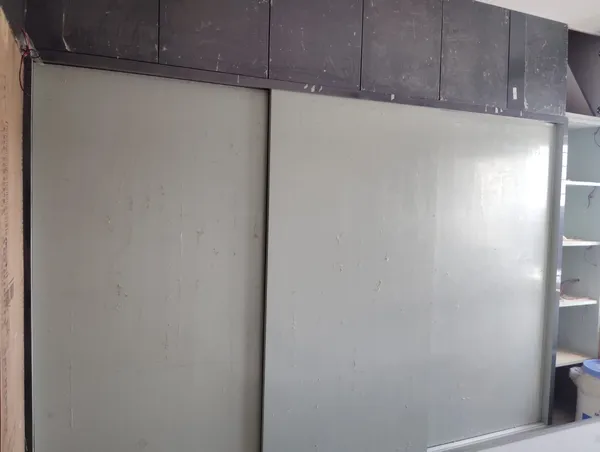
#Custom Furniture#Bespoke Carpentry
Finished Platform Bed with Edge Trim
Bespoke Carpentry
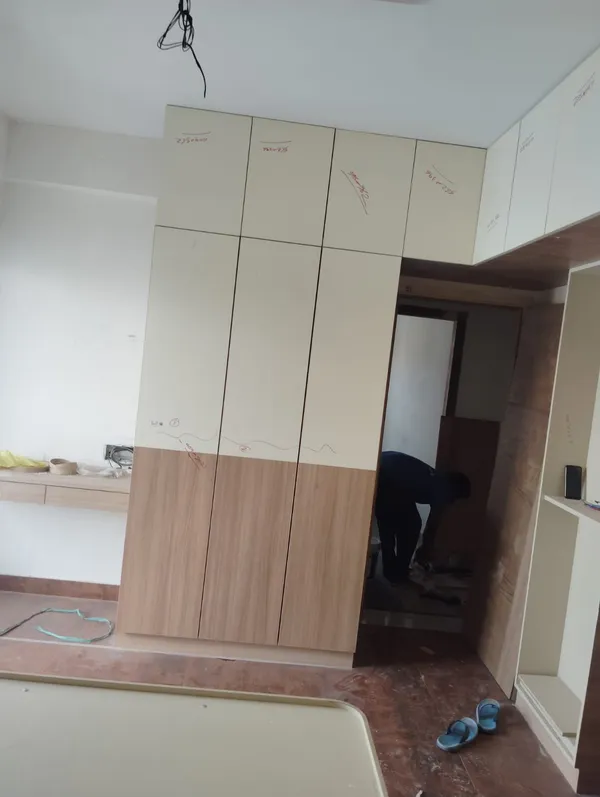
#Custom Furniture#Floating Console
Vertical Perspective of Completed Bed Base & Float Console
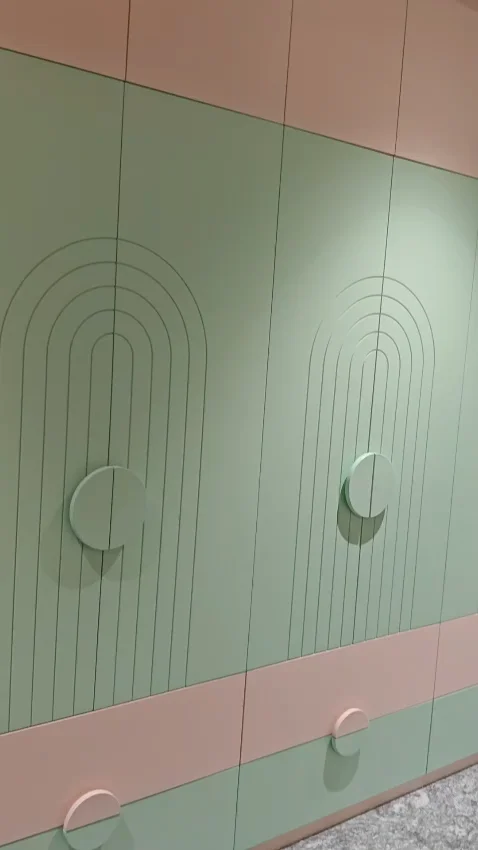
Video • 0:23
Video Walkthrough
#Full Walkthrough#Complete Execution
Walkthrough of Completed Residence
Execution Excellence
Planning a space of your own?
Tell us what you're working on and let's discuss the scope. From specialized carpentry, false ceilings, and electrical layouts to full turnkey residential and commercial execution.