Complete Interior Solutions
“One team. Complete interior execution from design through final handover.”
SR Interior brings the different trades of your project under one roof. Instead of separately finding and coordinating plumbers, electricians, tile workers, painters, and carpenters, our dedicated on-site team executes the complete scope with transparent milestones and quality control.
What We Deliver
- Civil alterations & masonry
- Modular kitchen & wardrobes
- Concealed electrical & plumbing
- Gypsum ceilings & ambient lighting
- Wall putty, emulsion & wood polishing
- Final deep cleaning & handover
Our Standards
- Single point of responsibility from raw shell to final polish
- Unified architectural drawings shared across all site trades
- Transparent itemized Bill of Quantities (BOQ) with fixed milestones
- Dedicated site engineer preventing cross-contractor disputes
Execution Stages for Complete Interior Solutions
Consultation
Understanding spatial requirements, lifestyle flow, budget parameters, and site conditions.
Design & Planning
Developing 2D layouts, 3D visualization, working elevations, and electrical schematics.
Material & Work Planning
Finalizing BWP ply, quartz/marble, veneers, paint shades, and trade schedules.
Execution
Civil modifications, concealed conduiting, plumbing, false ceiling, and custom joinery.
Finishing
Multi-coat paint application, PU wood polish buffing, hardware alignment, and lighting fixtures.
Final Handover
Comprehensive snag-list closure, deep cleaning, and verified ready-for-possession delivery.
Common Inquiries about Complete Interior Solutions
What does Complete Interior Solutions cover?
It covers the entire project: civil layout changes, concealed electrical and plumbing, custom carpentry, modular kitchen, false ceilings, painting, and polishing.
Do I need to hire separate electricians or plumbers?
No. Our in-house team coordinates all specialized trades under a single site supervisor.
Can we incorporate Vastu considerations?
Yes. We thoughtfully align key zones (kitchen Agni kon, master bed placement) with Vastu where requested.
Projects Featuring This Trade

The Whitefield Residence
A 3,200 sq.ft 4-BHK residence executed with warm oak carpentry, custom fluted wall panelling, and integrated Vastu orientation.

Koramangala Terrace Penthouse
Expansive penthouse apartment featuring double-height ceiling treatments, bespoke fluted glass partitions, and custom dining joinery.
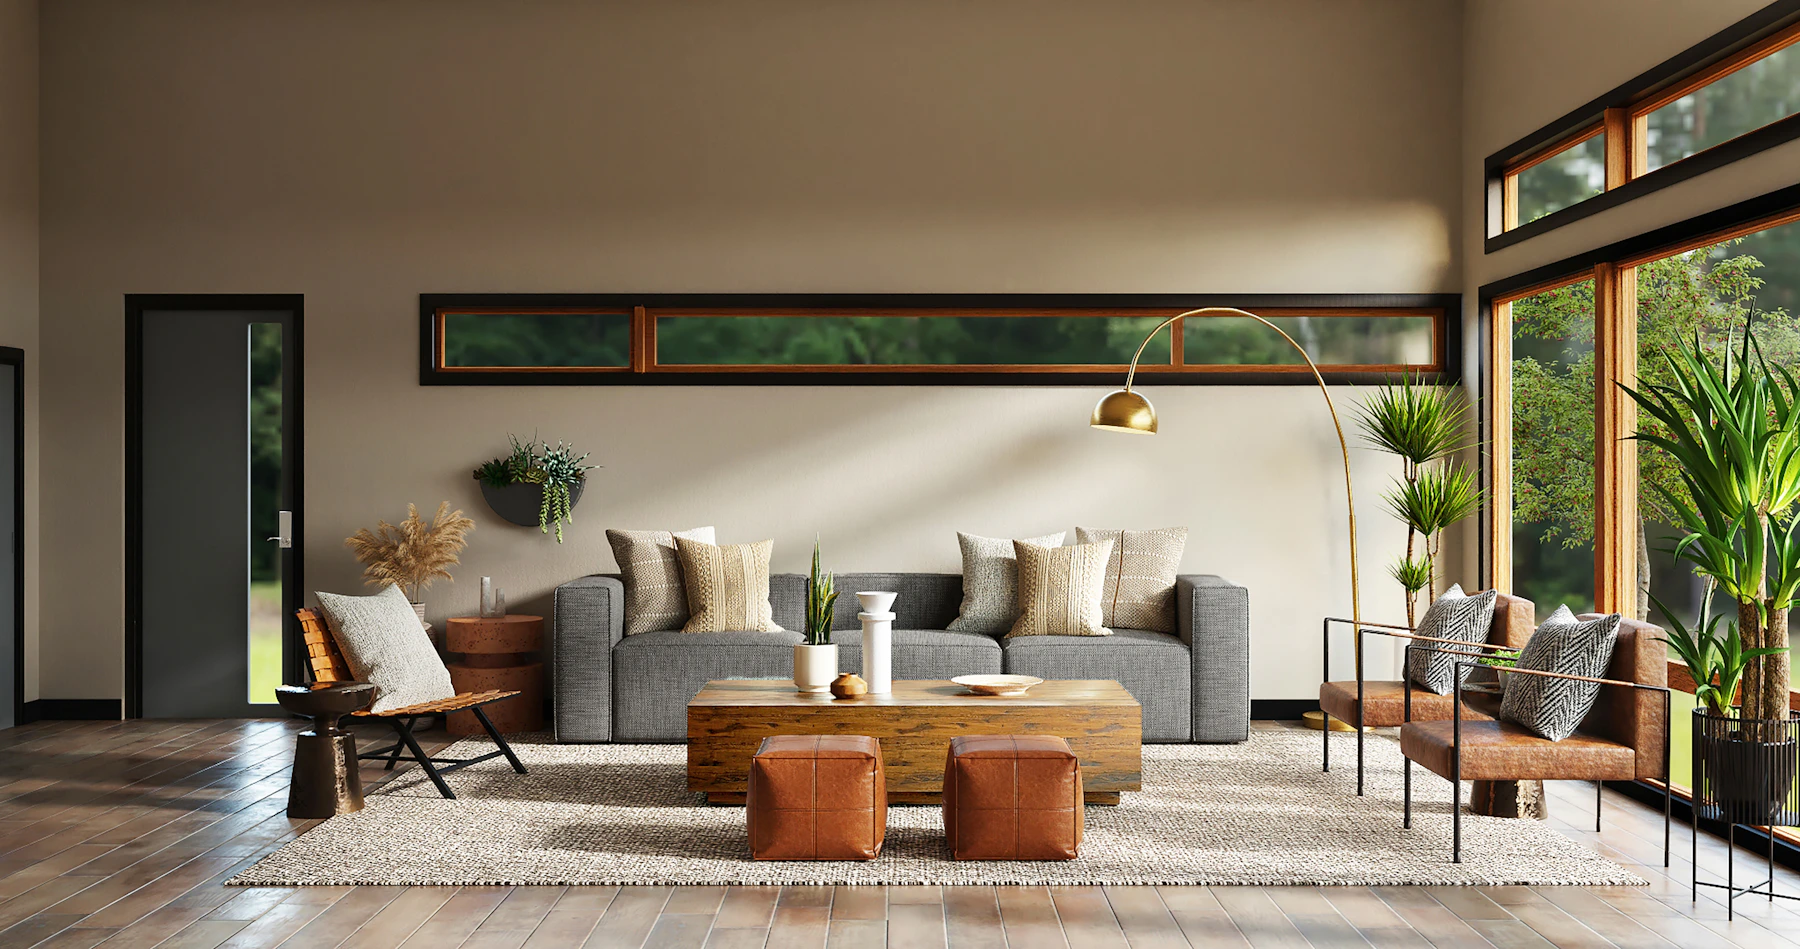
Andheri West Sea-Breeze Apartment
Coastal Mumbai apartment executed with moisture-tolerant marine ply joinery, compact storage ergonomics, and calm neutral tones.
Plan your Complete Interior Solutions with SR Interior
Our site engineers conduct thorough physical site measurements and provide an itemized Bill of Quantities without cost ambiguity.